- Price
- $405,940
- Beds
- 4
- Baths
- 2.5
- Interior
- 2,200 sq ft
- Lot
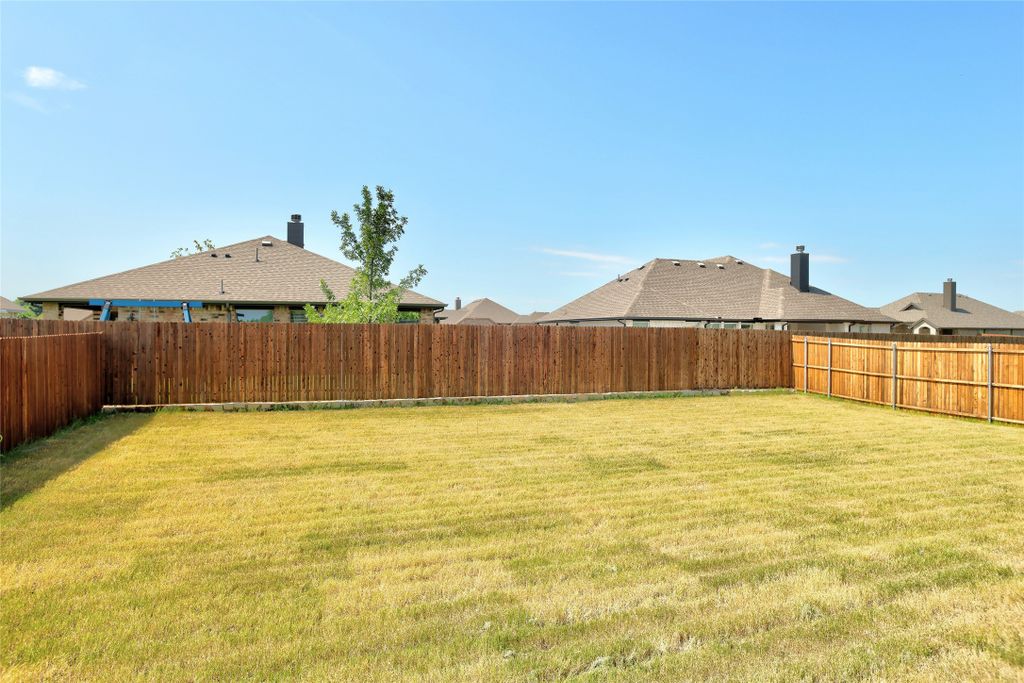
- 9,075 sq ft
- Per sq ft
- $185
- Built
- 2026
Listing courtesy of eXp Realty LLC·Listed by Dayton Schrader·MLS® 21385933·Last updated Sep 23, 2026
About this property
Experience the Rockford in Waverly Estates, ready for move-in this January 2027.
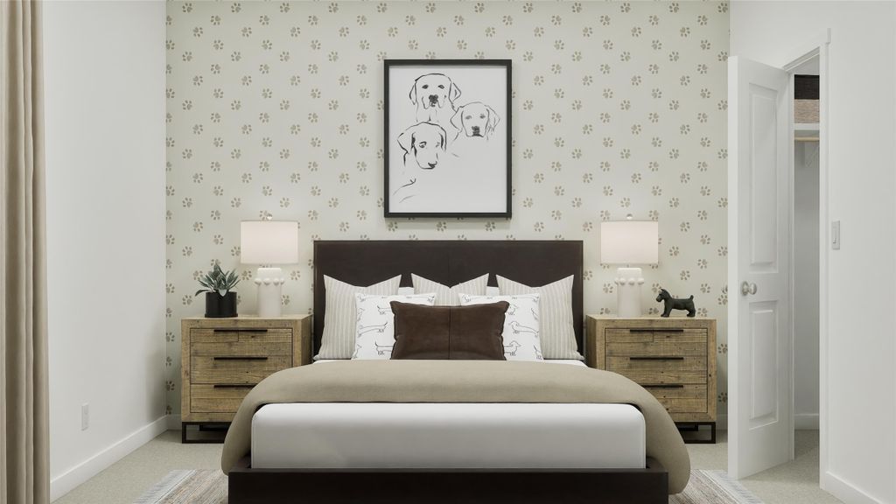
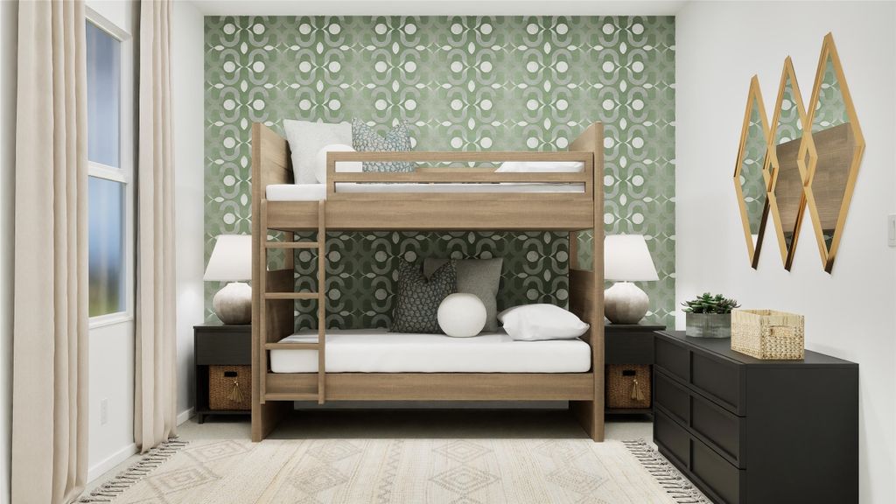
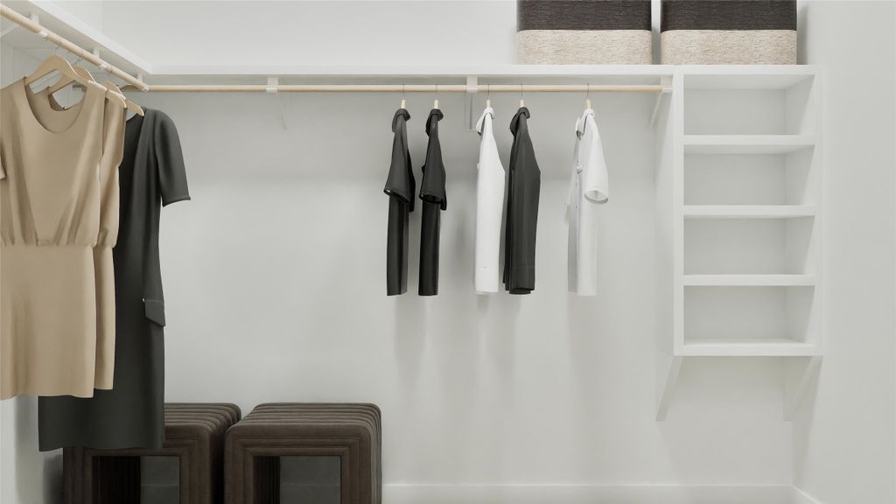
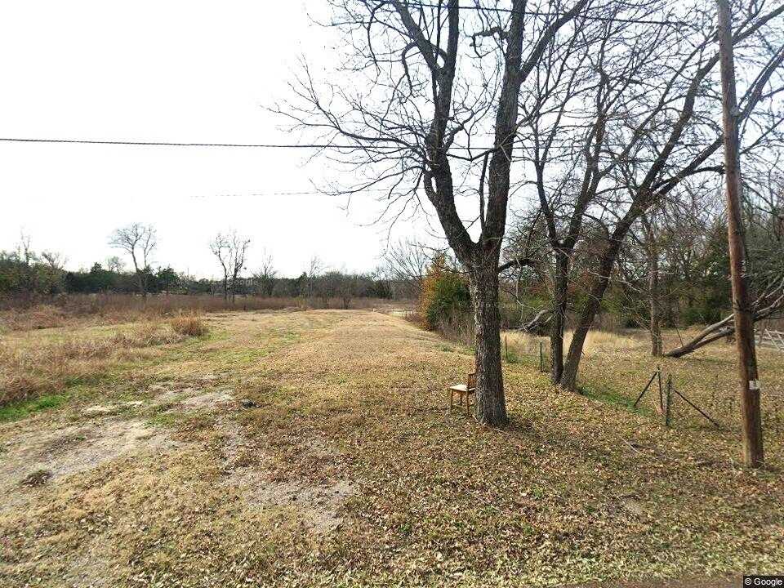
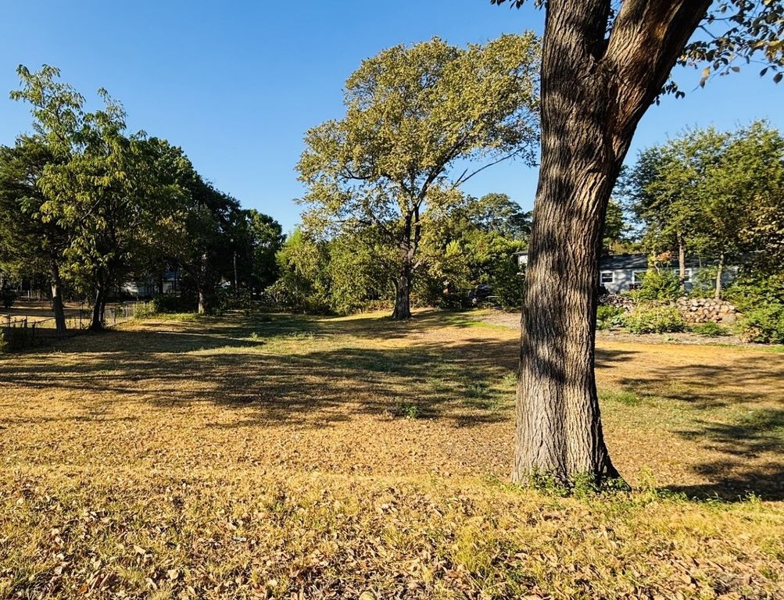
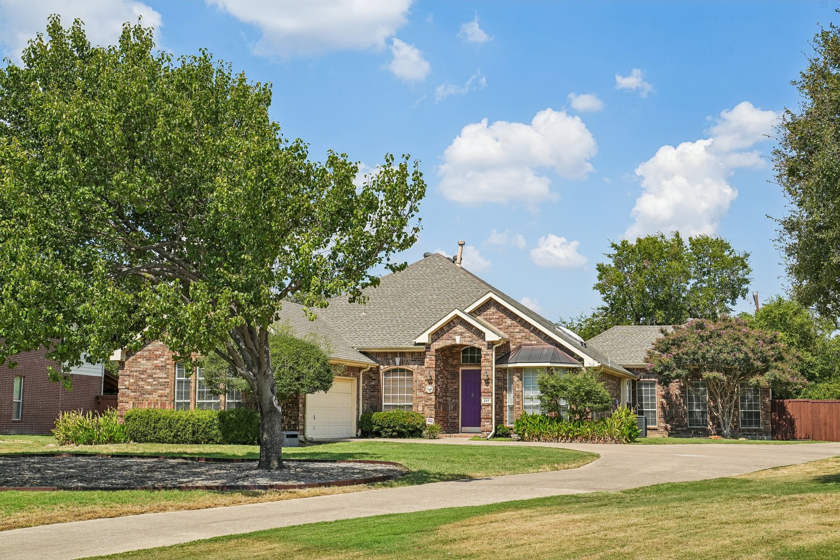
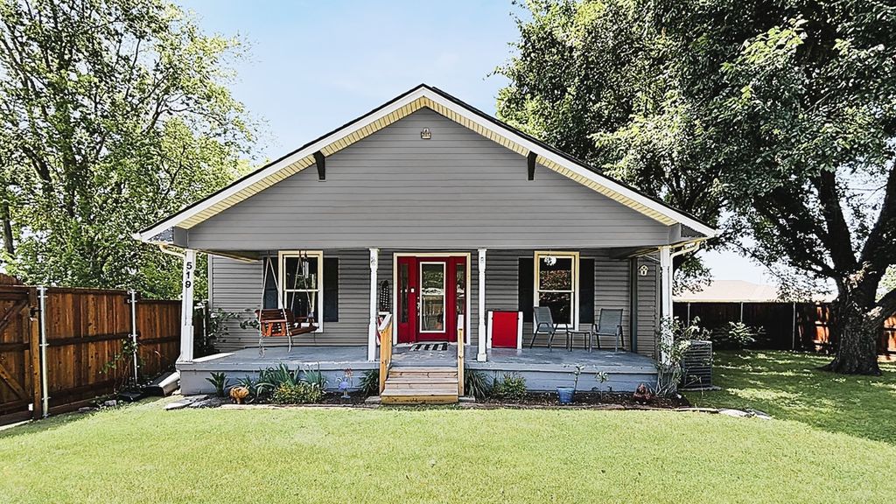
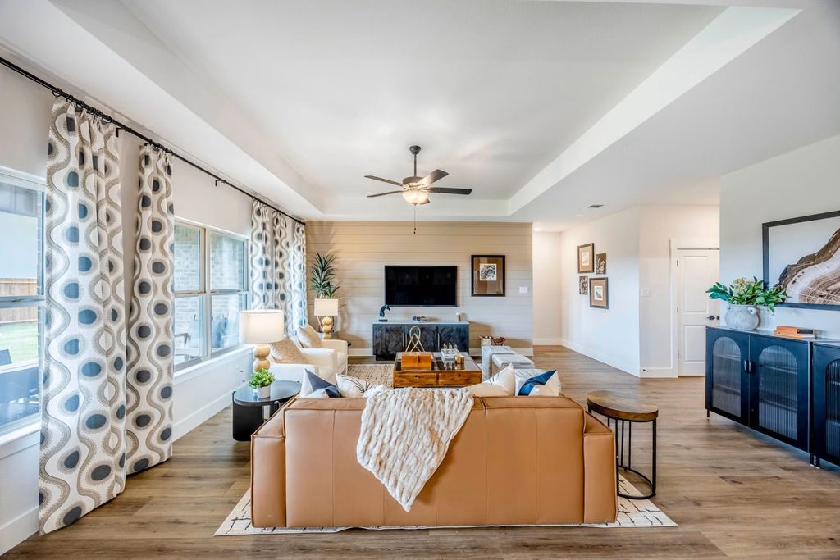
This four-bedroom home features a three-car garage and a spacious open floor plan. The gourmet kitchen serves as the heart of the home, equipped with quartz countertops, gas gourmet kitchen appliance package, and a large kitchen island. A wall of windows fills the living room with natural light, highlighting the luxury vinyl plank flooring throughout the main areas. The primary suite offers a peaceful retreat with a massive storage closet and dual vanities. Outside, enjoy community amenities like the pool, catch-and-release pond, and playground near Lake Lavon. With easy access to I-30, this Josephine residence combines convenience with high-end finishes. Schedule your visit today! Attached photos are representative of the floor plan and may depict non-standard features and upgrades. See community's New Home Consultant for details.
Details
- Bedrooms
- 4
- Bathrooms
- 2.5 (2 full, 1 half)
- Interior area
- 2,200 sq ft
- Price per sq ft
- $185
- Type
- House
- Lot size
- 9,075 sq ft
- Parking spaces
- 3
- Year built
- 2026
- MLS® number
- 21385933
- Listing type
- Sale
- Listed
- Sep 14, 2026
- Days on market
- 50
- Last updated
- Sep 23, 2026
Interested in this home?
Janine Brissie, REALTOR isn't the listing agent. Janine can book your showing and represent you as your agent.

Estimate payments
An estimate only. Rates and terms come from your lender.