- Price
- $349,900
- Beds
- 4
- Baths
- 2.5
- Interior
- 2,187 sq ft
- Per sq ft
- $160
- Built
- 2026
Listing courtesy of Keller Williams Legacy·MLS® 21204246·Last updated Oct 7, 2026
About this property
As low as 4.99% interest rate available with special conditions Builder Incentives or Refrigerator, Washer, Dryer and 5k towards buyer's closing costs.
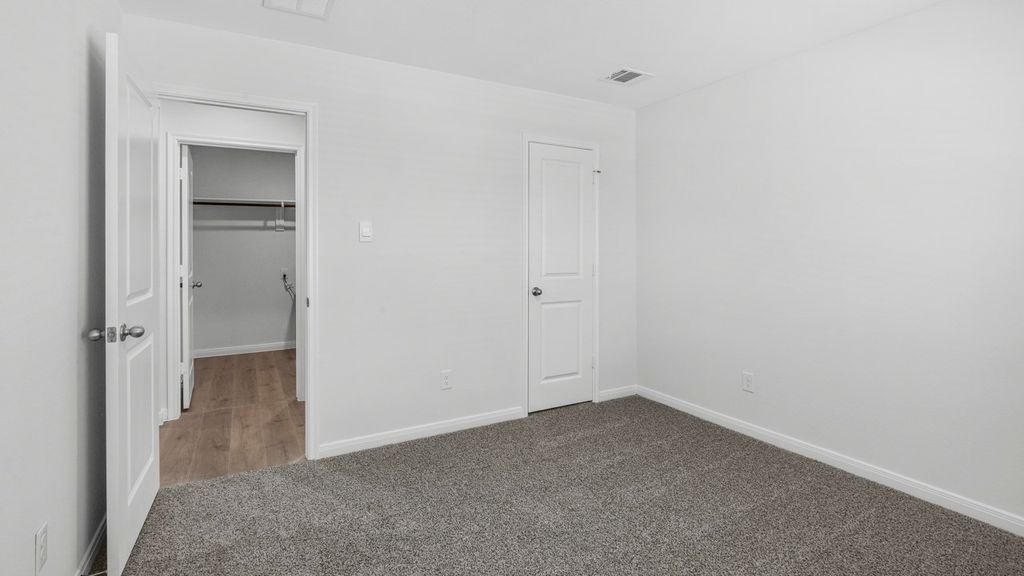
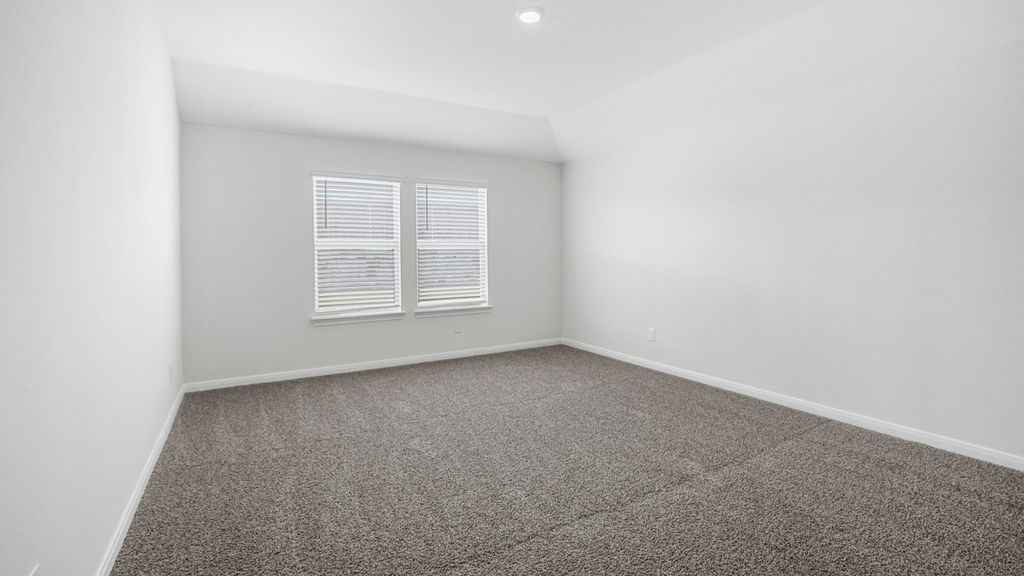
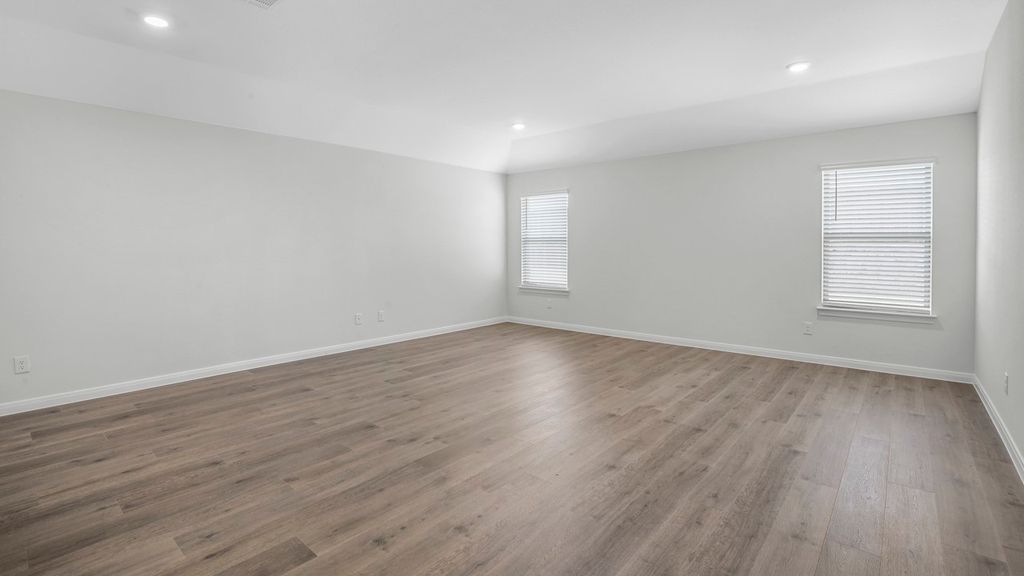
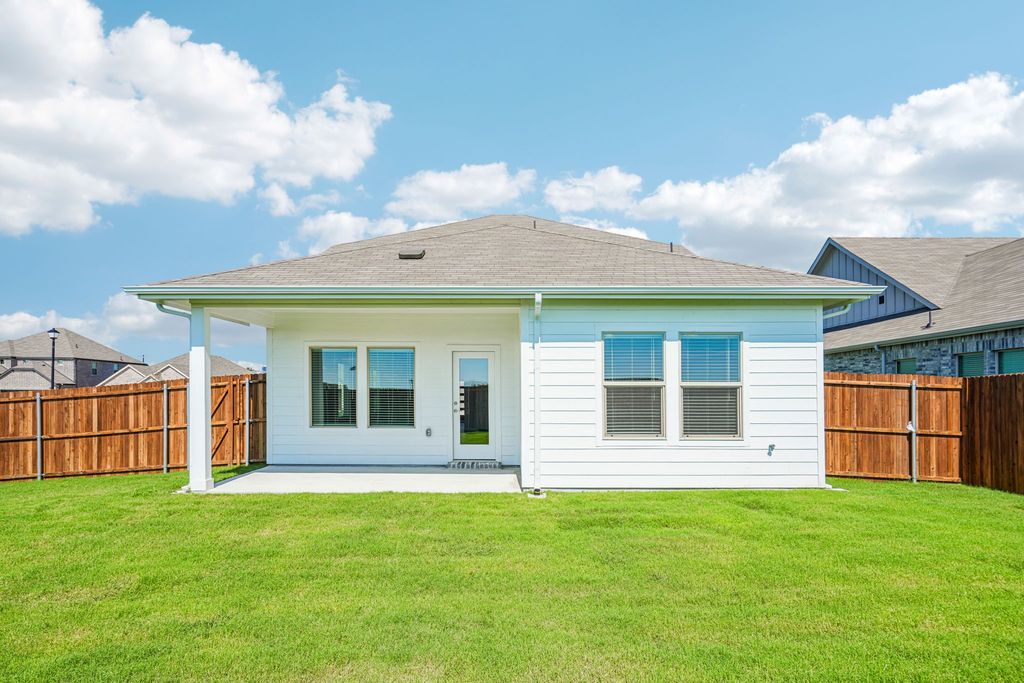
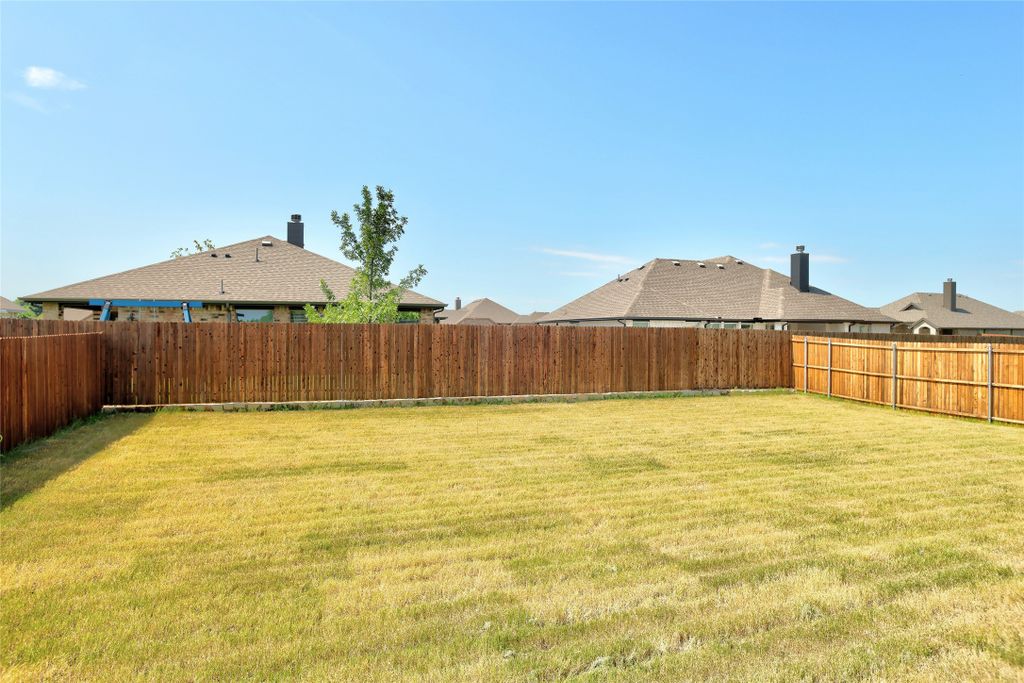
Call agent for info. When you walk into this spacious two-story home in Murray Manor Estates in Josephine, you’ll immediately notice the wood-look tile flooring that runs through the main living areas, while the bedrooms have comfortable carpet. The kitchen features stainless steel appliances and quartz countertops, giving it a clean, modern feel. Right near the entry there’s also a private study with beautiful French doors, and you’ll find a large storage closet tucked neatly under the staircase. The primary suite is located downstairs and includes dual sinks, granite countertops, tile flooring, a relaxing garden tub, a separate 6-foot shower, a large walk-in closet, and convenient linen shelving. Upstairs are the remaining bedrooms—two with walk-in closets and one with a charming bay window. The home also comes with blinds already installed, covered porch and spacious backyard with a wood privacy fence, which is great for relaxing or entertaining. For a private showing or virtual tour pleast tet TDT# 66 to 88000
Details
- Bedrooms
- 4
- Bathrooms
- 2.5 (2 full, 1 half)
- Interior area
- 2,187 sq ft
- Price per sq ft
- $160
- Type
- House
- Parking spaces
- 2
- Year built
- 2026
- MLS® number
- 21204246
- Listing type
- Sale
- Listed
- Mar 11, 2026
- Days on market
- 237
- Last updated
- Oct 7, 2026
See this home in person

Estimate payments
An estimate only. Rates and terms come from your lender.