- Price
- $492,900
- Beds
- 4
- Baths
- 3
- Interior
- 2,743 sq ft
- Per sq ft
- $180
- Built
- 2025
Listing courtesy of Builders Realty·Listed by John Wood·MLS® 21116484·Last updated Jun 8, 2026
About this property
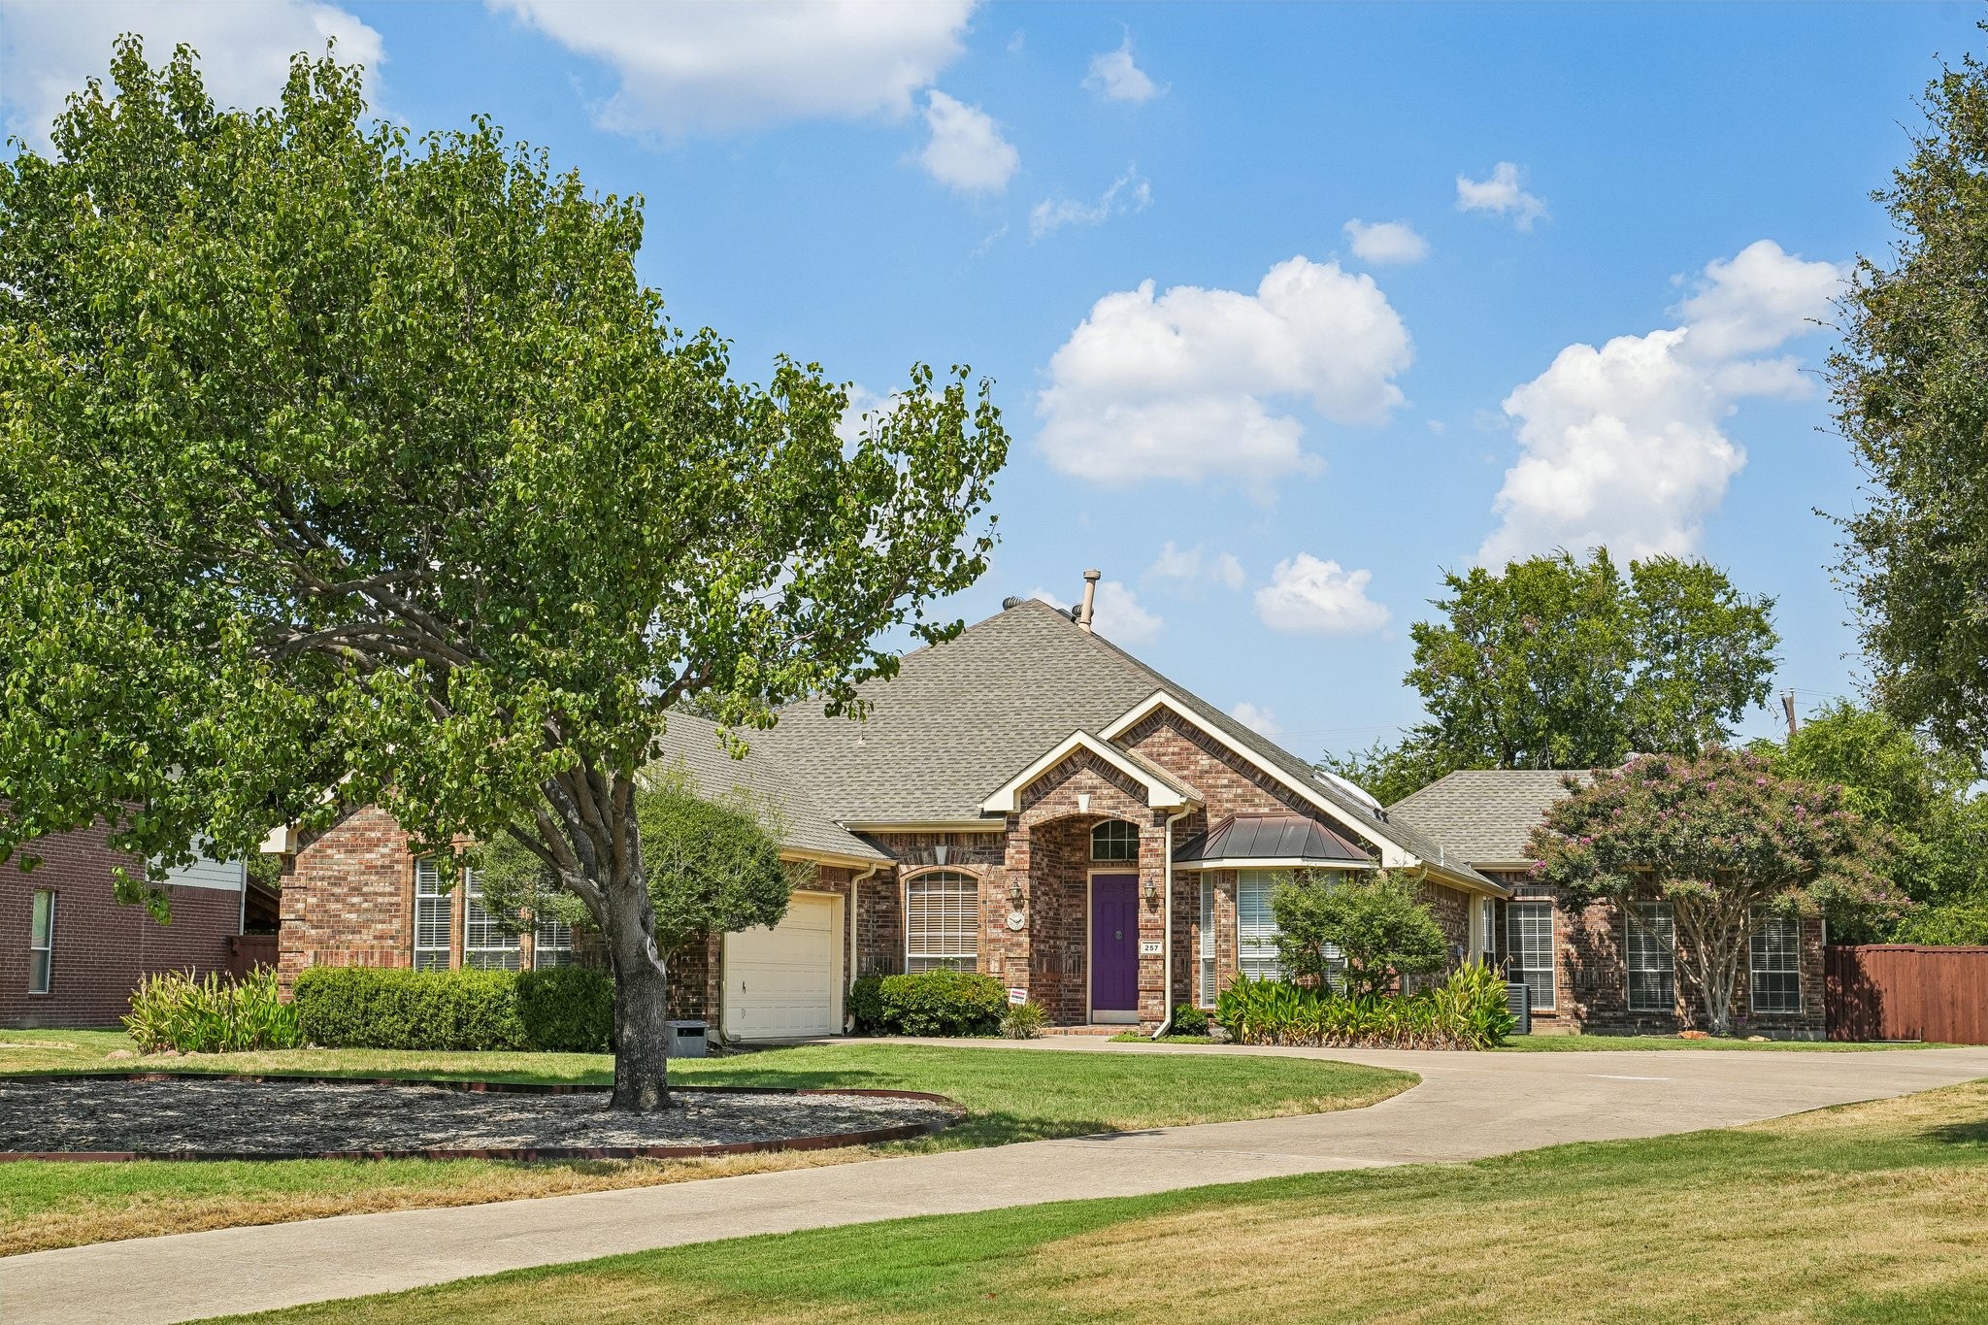
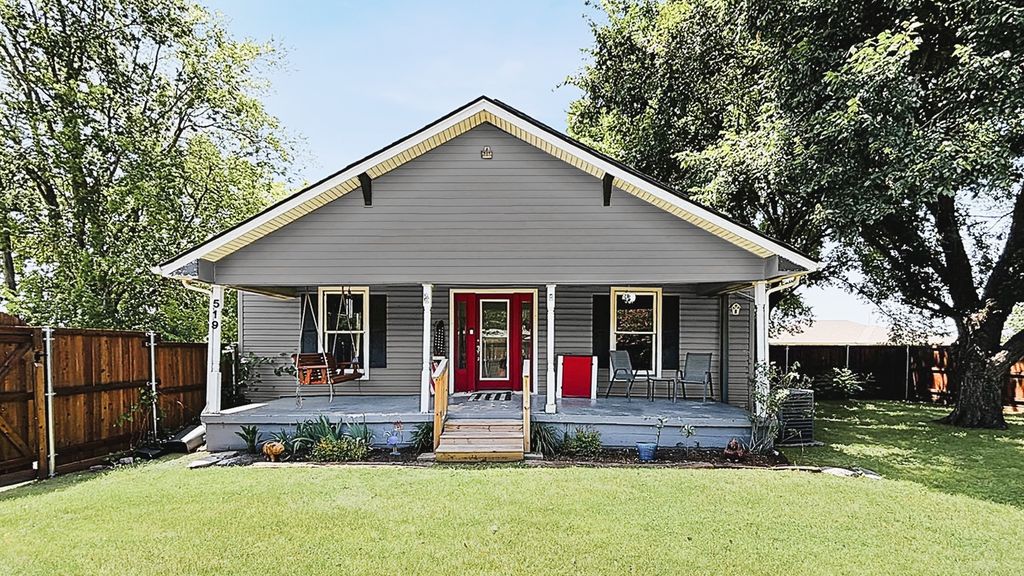
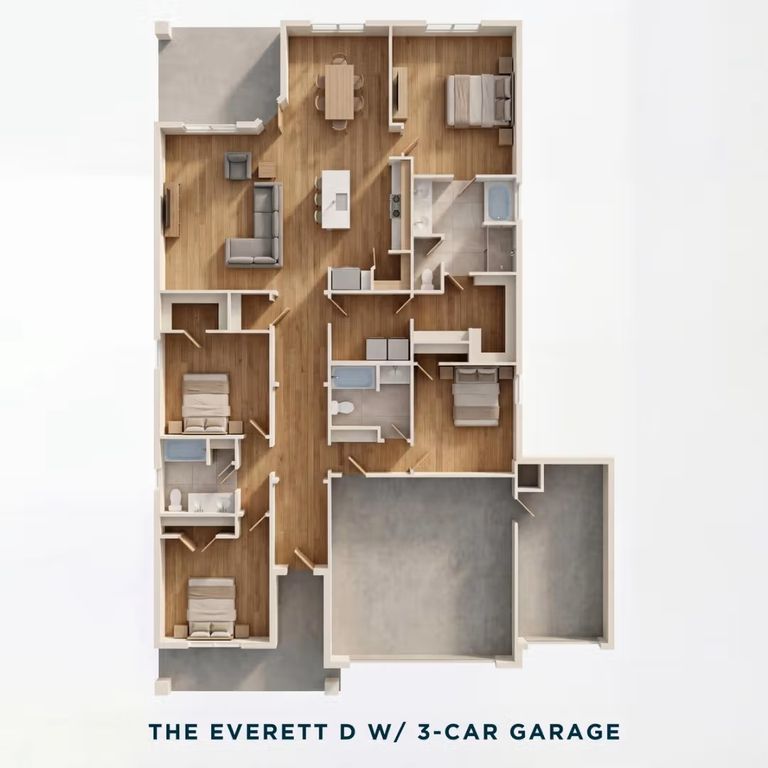
This thoughtfully designed floor plan by long time builder, Robbie Hale Homes, features 4-Bedrooms, 3-Bathrooms, and a 3-Car Garage.
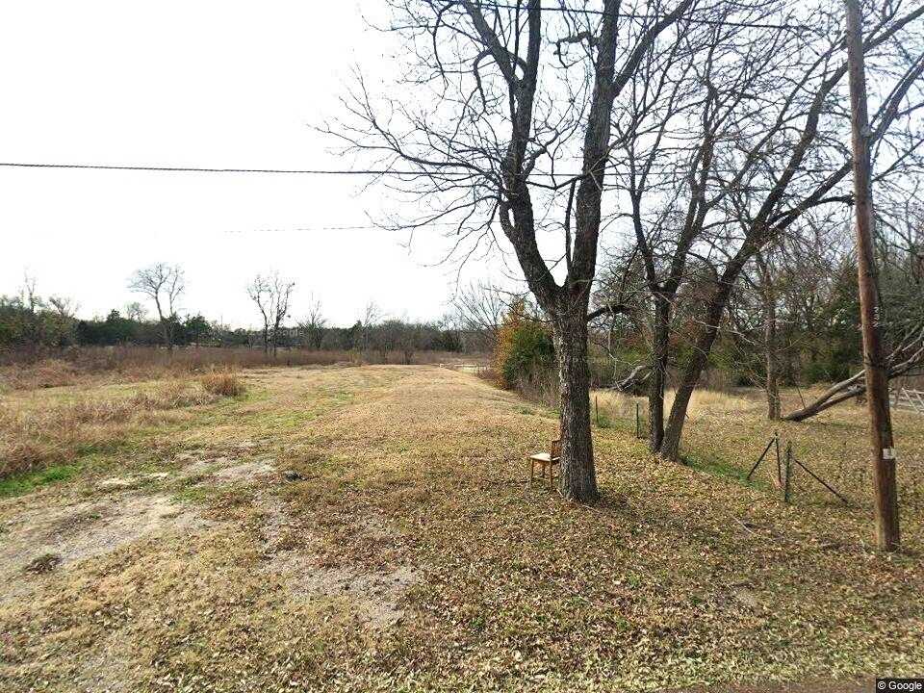
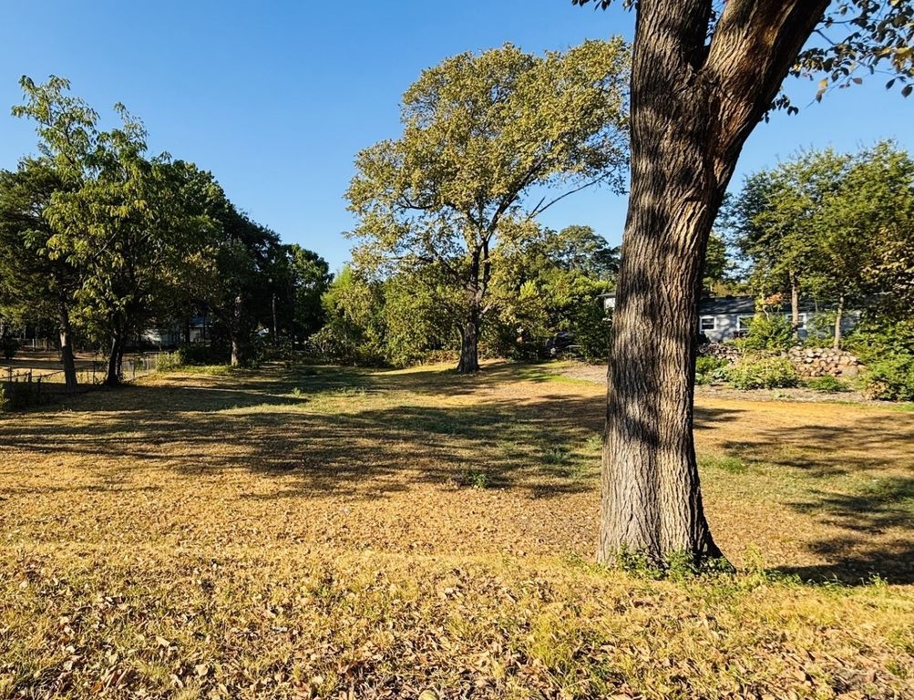
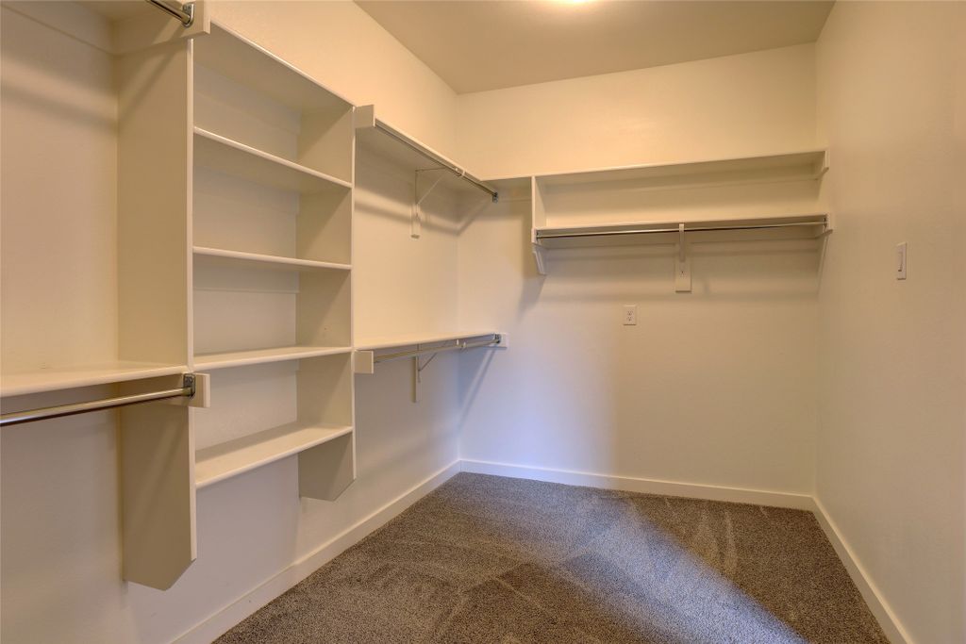
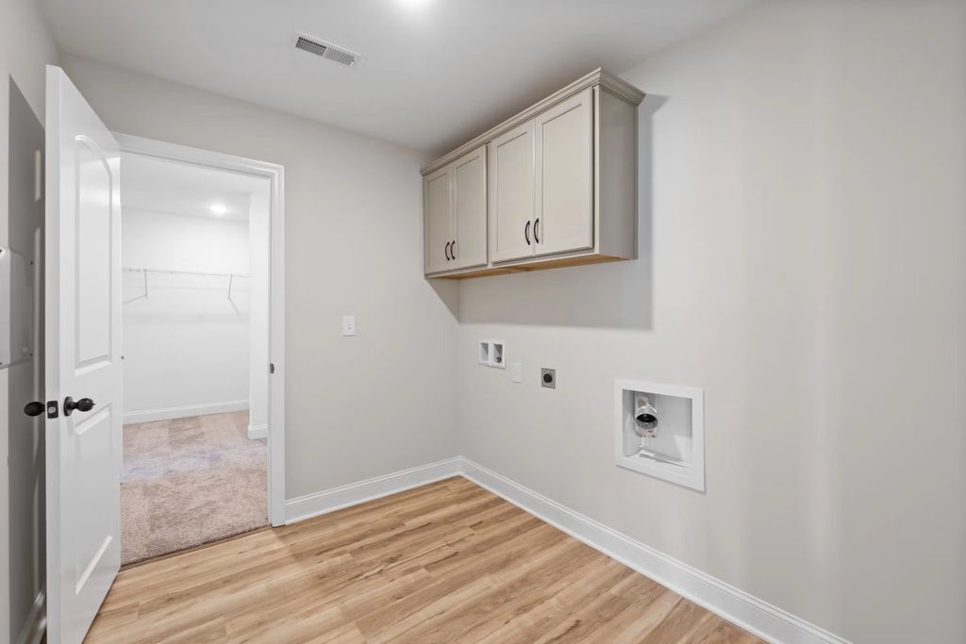
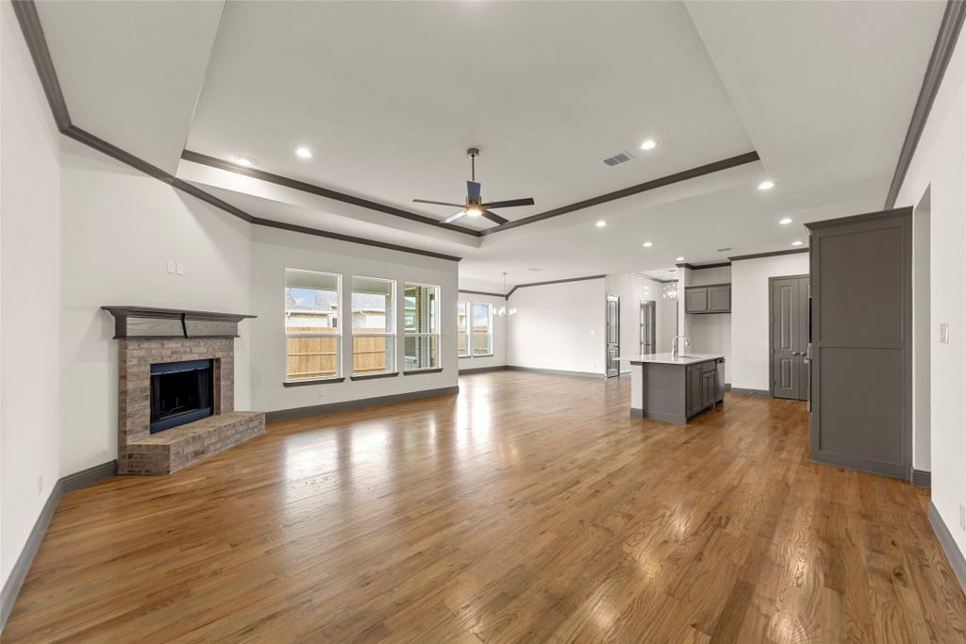
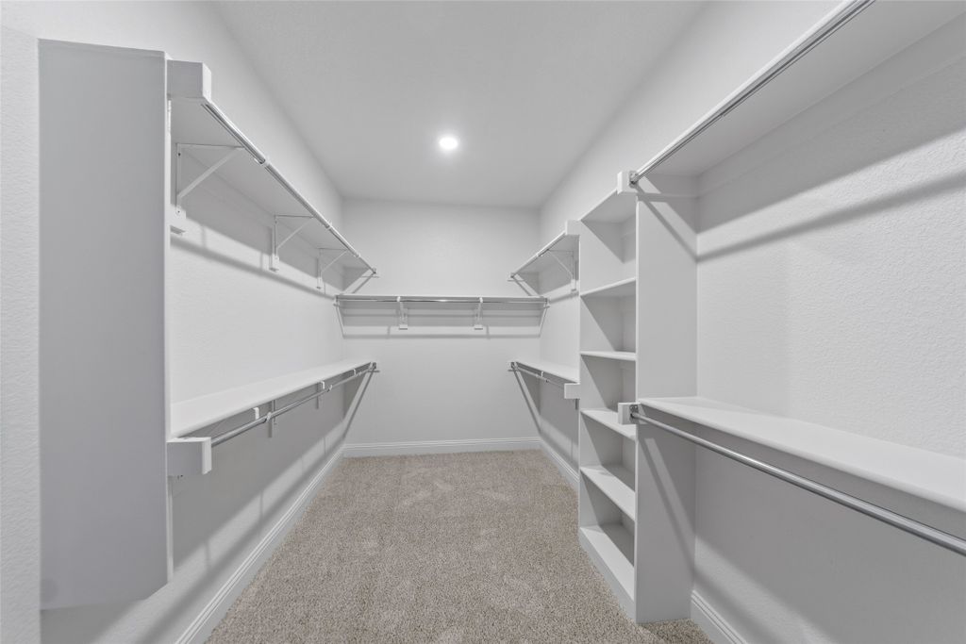
This home has abundant windows shining natural light into your hardwood floors throughout your open Kitchen and Dining room while also letting you look out at your one third acre homesite. From the laundry room to the primary suite, all of the rooms in this floorplan are an impressive size. For added convenience, the front bedroom doubles as a home office for those working from home. For those who commute, you’ll enjoy the convenient access to Dallas and surrounding areas from Josephine. This scenic setting has it all, without an HOA or MUD or PID tax. Discover exceptional country living in Collin County. Come see Robbie Hale Homes affordable, high efficiency construction crafted for long-term comfort. Builder to pay for Title Policy, Survey and Up-to 20k in Seller Concessions.
Details
- Bedrooms
- 4
- Bathrooms
- 3
- Interior area
- 2,743 sq ft
- Price per sq ft
- $180
- Type
- House
- Parking spaces
- 3
- Year built
- 2025
- MLS® number
- 21116484
- Listing type
- Sale
- Listed
- Nov 19, 2025
- Days on market
- 349
- Last updated
- Jun 8, 2026
Interested in this home?
Janine Brissie, REALTOR isn't the listing agent. Janine can book your showing and represent you as your agent.

Estimate payments
An estimate only. Rates and terms come from your lender.