- Price
- $459,900
- Beds
- 4
- Baths
- 2
- Interior
- 2,550 sq ft
- Per sq ft
- $180
- Built
- 2025
Listing courtesy of Builders Realty·Listed by John Wood·MLS® 21117170·Last updated Mar 30, 2026
About this property
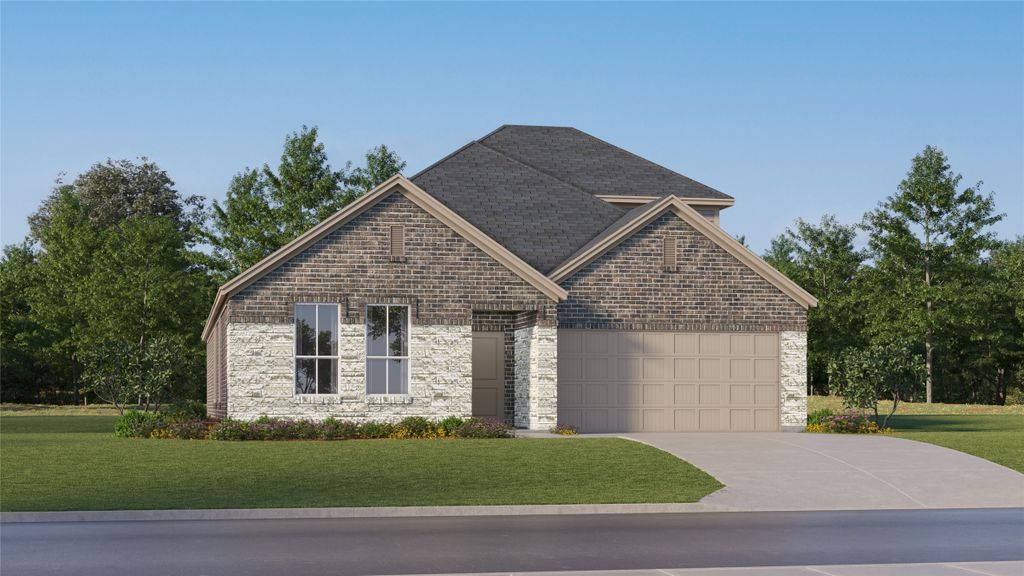
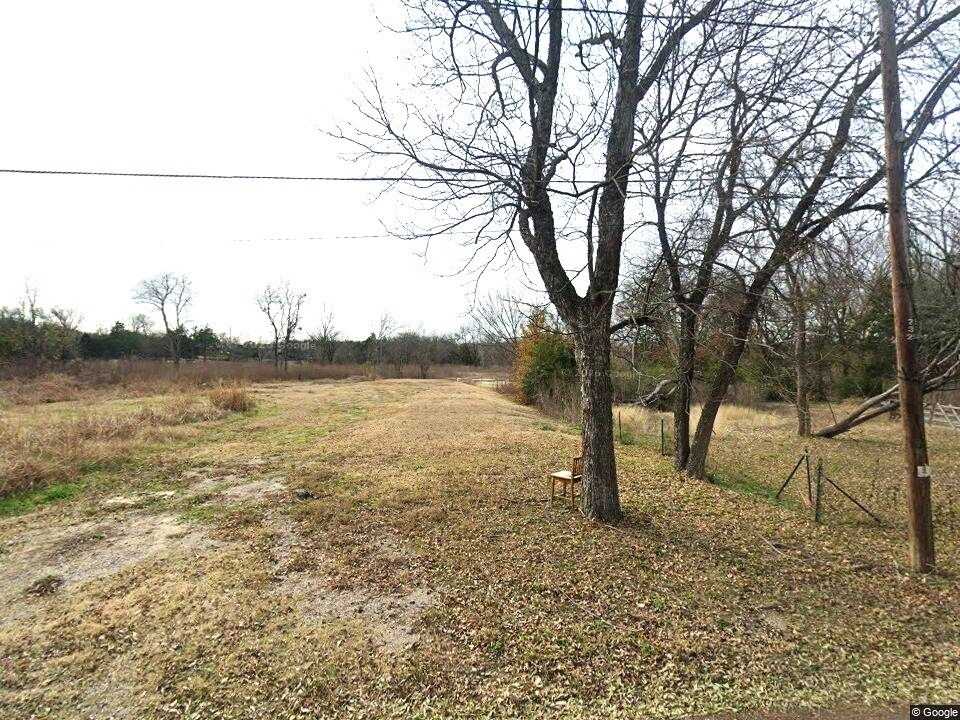
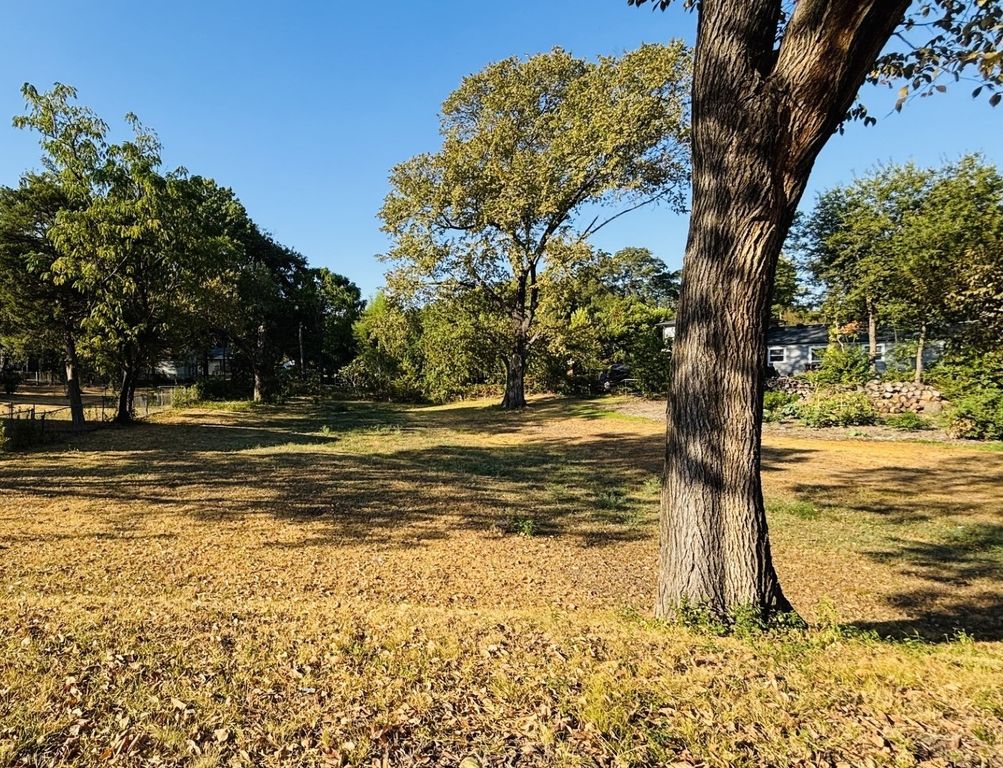
310 Timber Ridge Drive offers a spacious one third acre homesite in a peaceful rural setting.
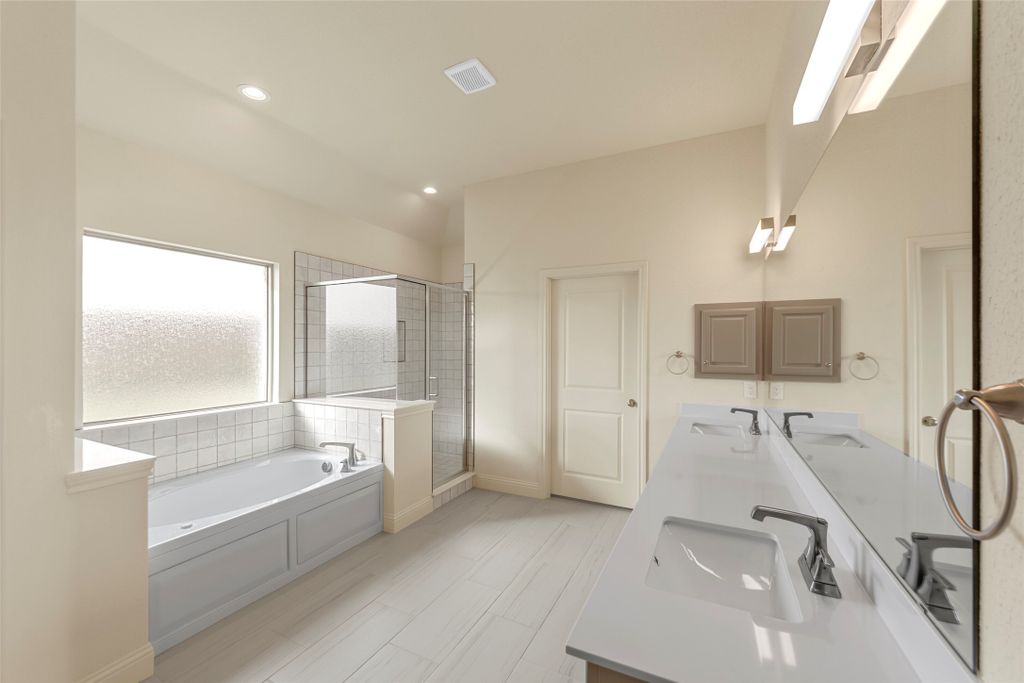
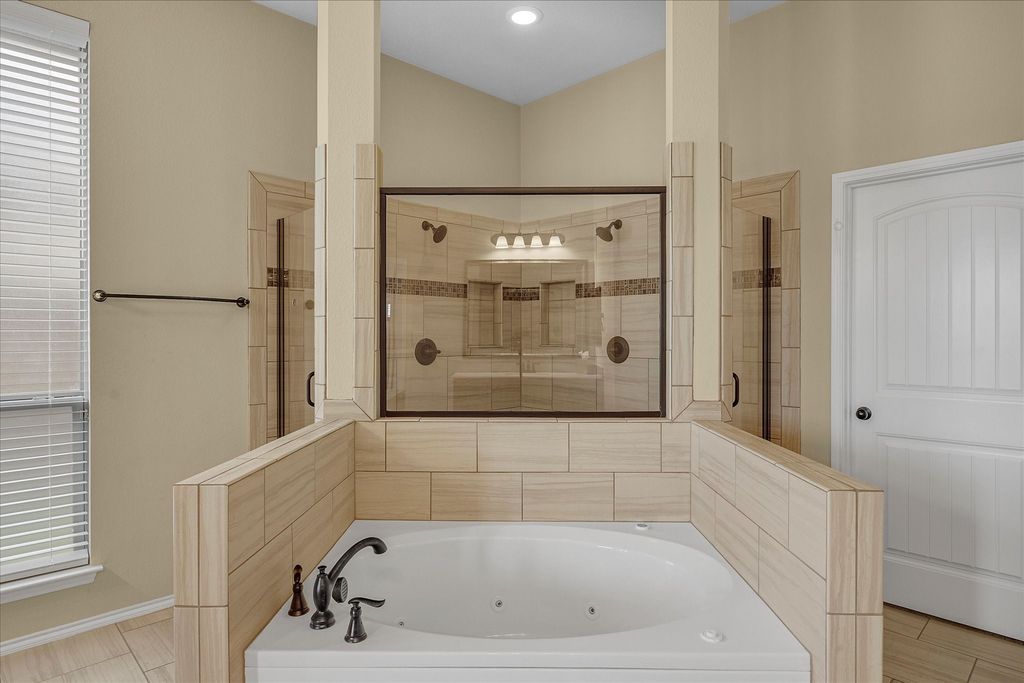
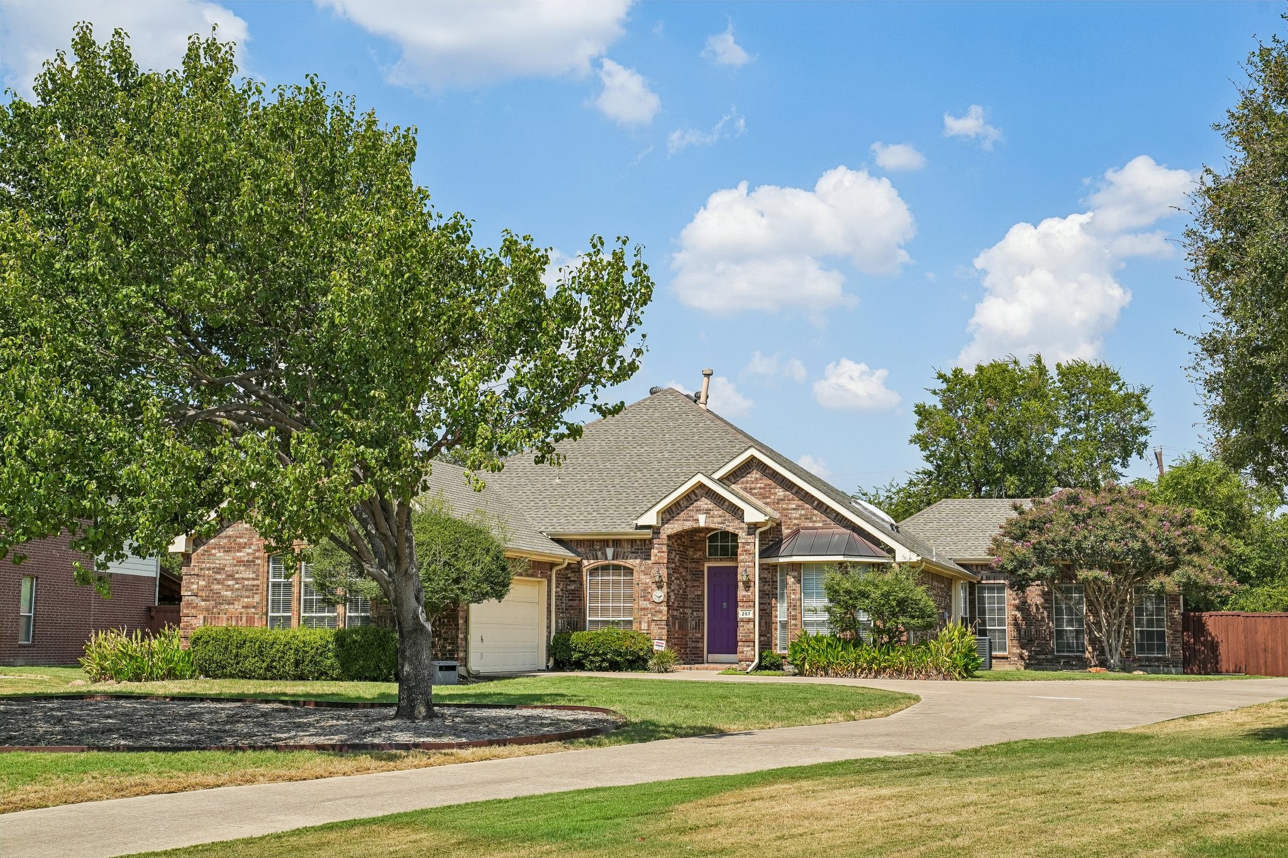
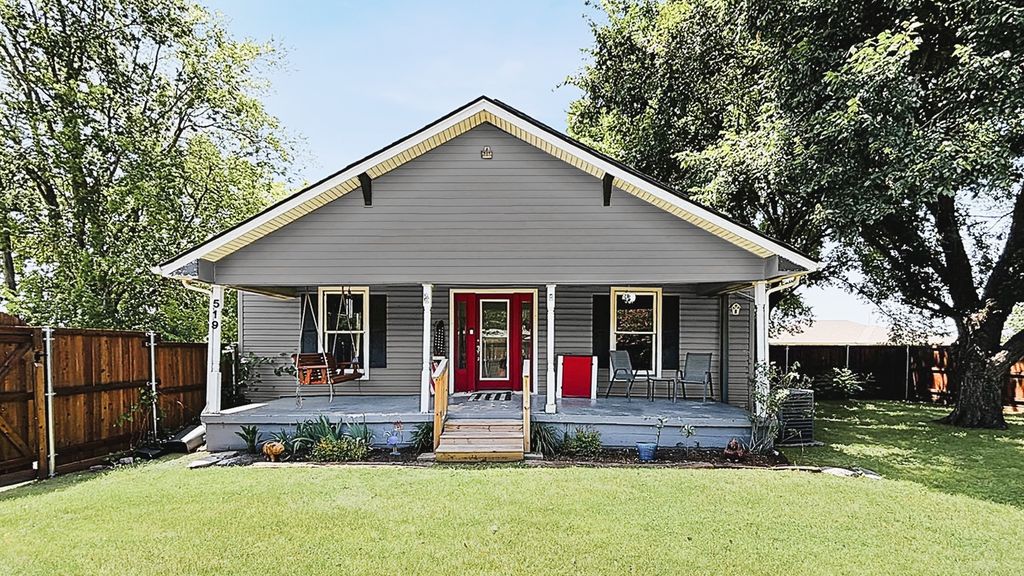
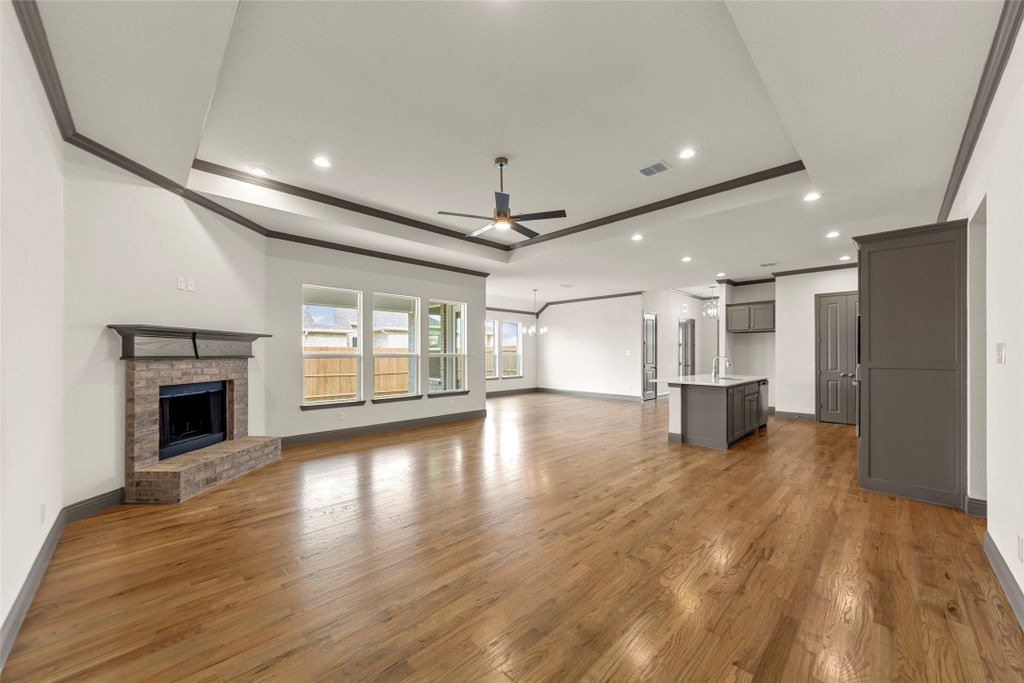
This home is built with high efficiency construction by longtime builder Robbie Hale Homes. At 2550 square feet this home checks all the boxes. It features 4 full bedrooms while still having an additional study located at the front of the home. The kitchen showcases a standalone island which separates you from your dining room as well as a generous family room with a wood fireplace mantel. In the primary suite, the soaking tub and separate shower are located just next to your walk-in closet. If all that wasn’t enough, enjoy the extra space in your 3-car garage. Meadow Ridge Estates is in the Community ISD and features NO HOA nor MUD nor PID tax. This is a standout opportunity for this who value space, flexibility, and value. Builder to pay for Title Policy, Survey and Up-to $20k in Seller Concessions.
Details
- Bedrooms
- 4
- Bathrooms
- 2
- Interior area
- 2,550 sq ft
- Price per sq ft
- $180
- Type
- House
- Parking spaces
- 3
- Year built
- 2025
- MLS® number
- 21117170
- Listing type
- Sale
- Listed
- Nov 22, 2025
- Days on market
- 346
- Last updated
- Mar 30, 2026
Interested in this home?
Janine Brissie, REALTOR isn't the listing agent. Janine can book your showing and represent you as your agent.

Estimate payments
An estimate only. Rates and terms come from your lender.