- Price
- $329,999
- Beds
- 4
- Baths
- 3
- Interior
- 2,233 sq ft
- Per sq ft
- $148
- Built
- 2026
Listing courtesy of Keller Williams City-View·Listed by Christopher Marti·MLS® 21410795·Last updated Oct 21, 2026
About this property
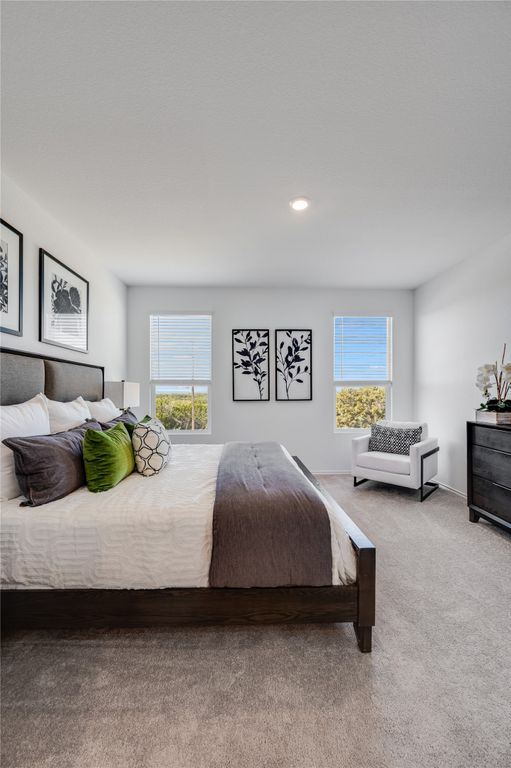
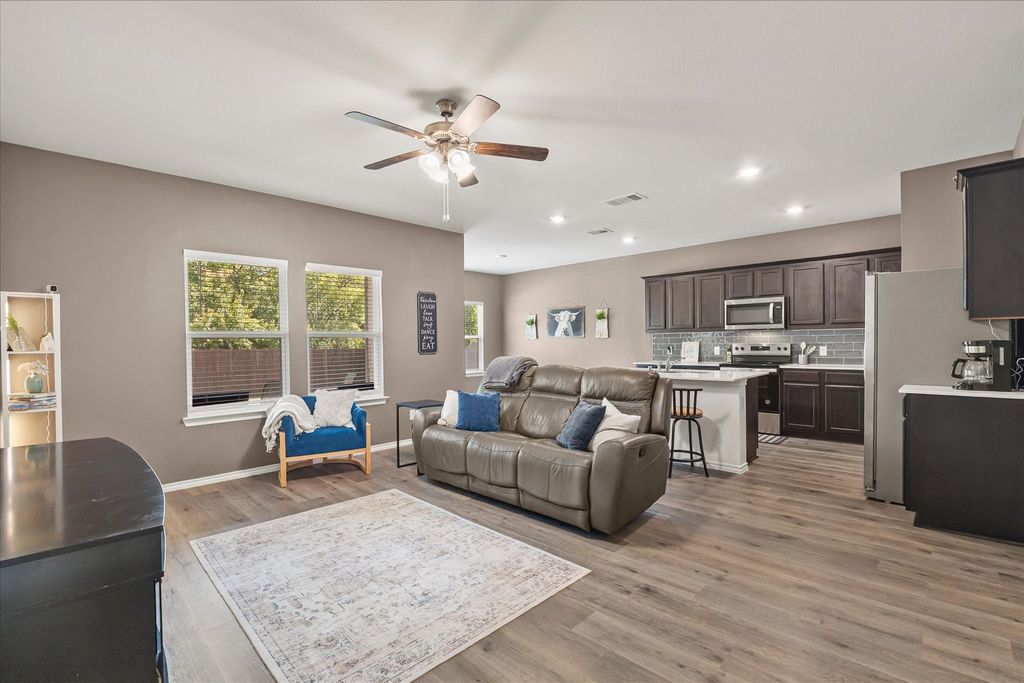
New construction Lennar Home - The Lucia Floor Plan - This new two-story home offers plenty of space to live and grow.
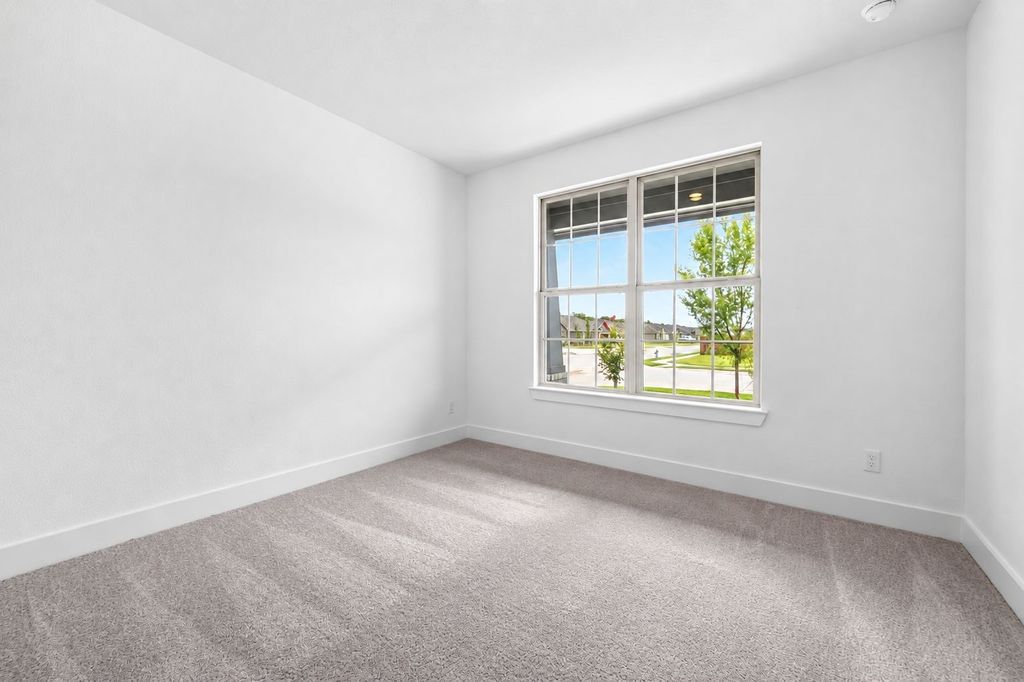
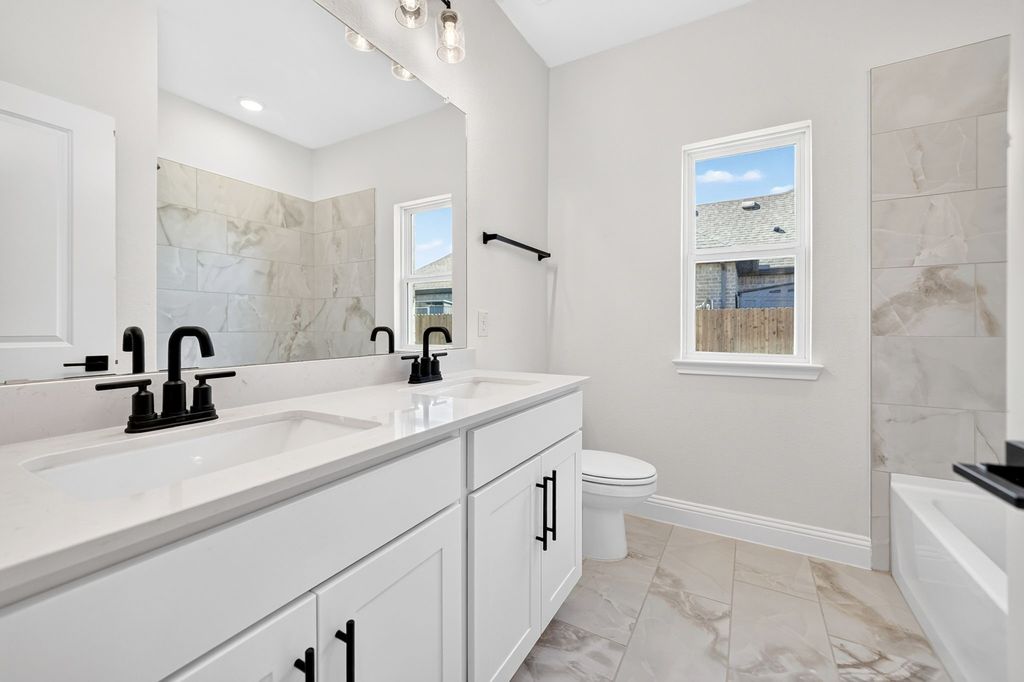
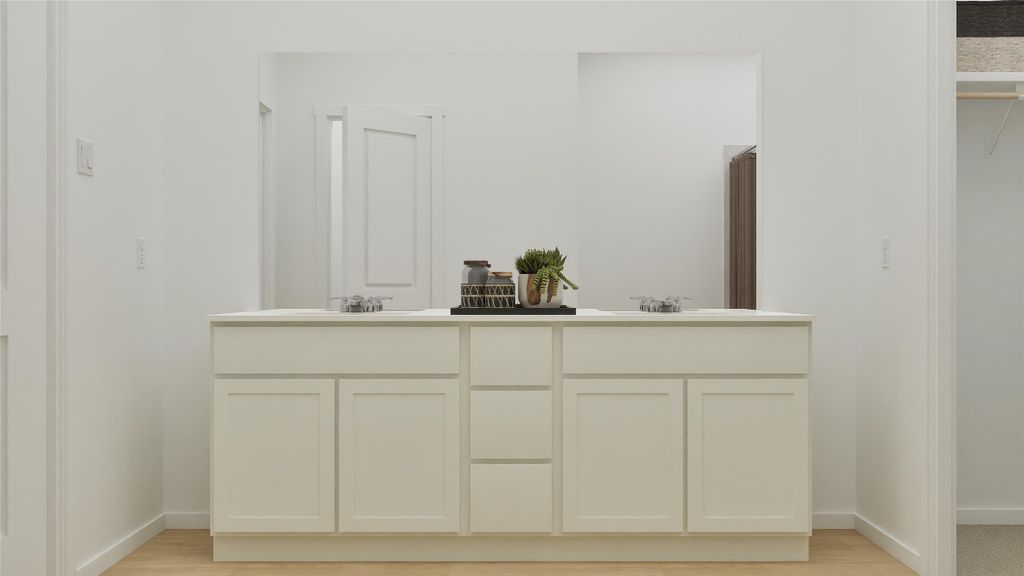
An open-concept floorplan on the first level combines the kitchen, living and dining areas to maximize interior space, with a nearby covered patio for outdoor fun and leisure. The luxurious owner’s suite is nestled into a private rear corner, complete with a spa-inspired bathroom and generous walk-in closet. A versatile loft shares the second floor with three additional bedrooms.
Details
- Bedrooms
- 4
- Bathrooms
- 3
- Interior area
- 2,233 sq ft
- Price per sq ft
- $148
- Type
- House
- Parking spaces
- 2
- Year built
- 2026
- MLS® number
- 21410795
- Listing type
- Sale
- Listed
- Oct 13, 2026
- Days on market
- 21
- Last updated
- Oct 21, 2026
Interested in this home?
Janine Brissie, REALTOR isn't the listing agent. Janine can book your showing and represent you as your agent.

Estimate payments
An estimate only. Rates and terms come from your lender.