- Price
- $407,999
- Beds
- 5
- Baths
- 4
- Interior
- 2,960 sq ft
- Per sq ft
- $138
- Built
- 2026
Listing courtesy of Keller Williams City-View·Listed by Christopher Marti·MLS® 21410690·Last updated Oct 21, 2026
About this property
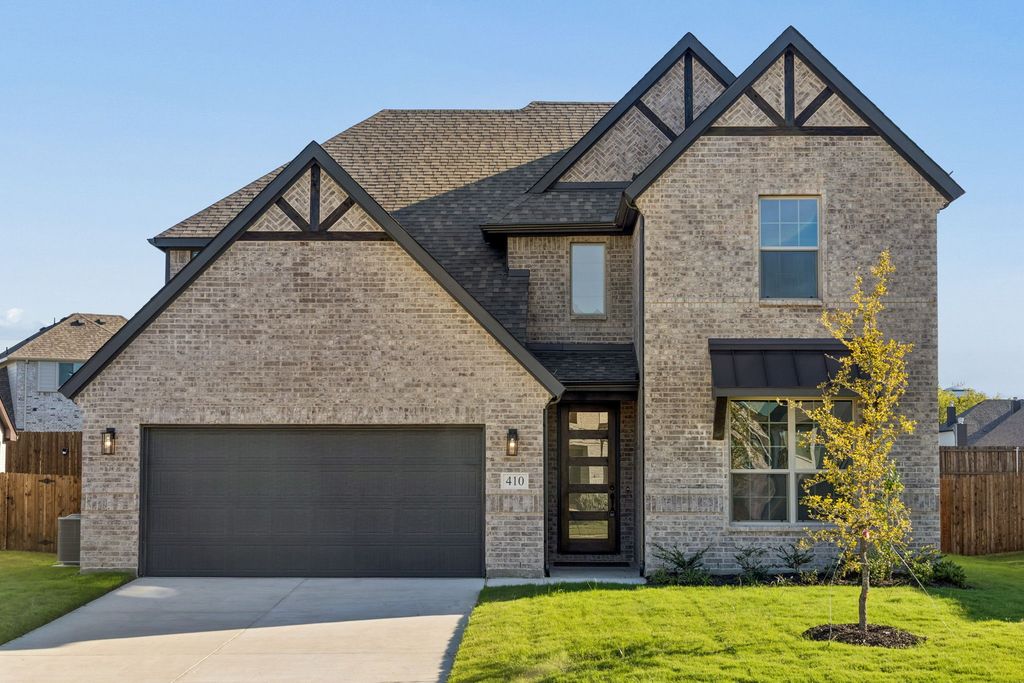
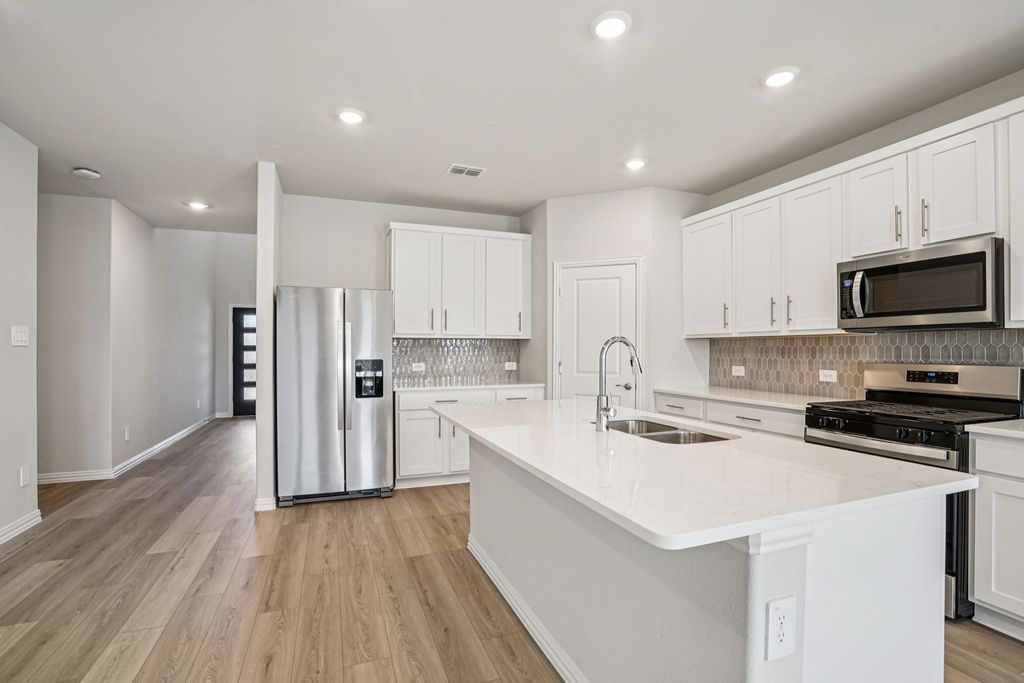
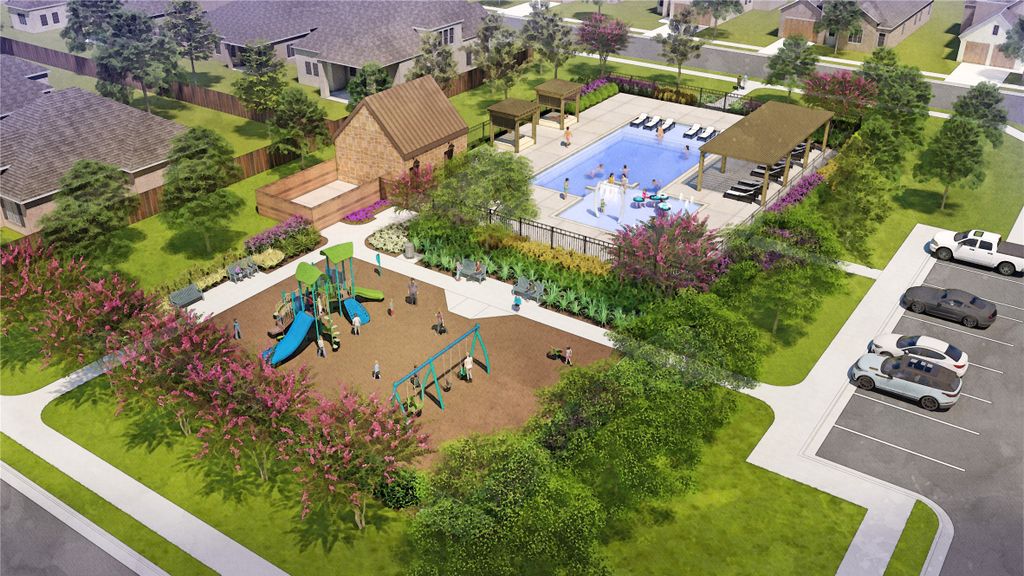
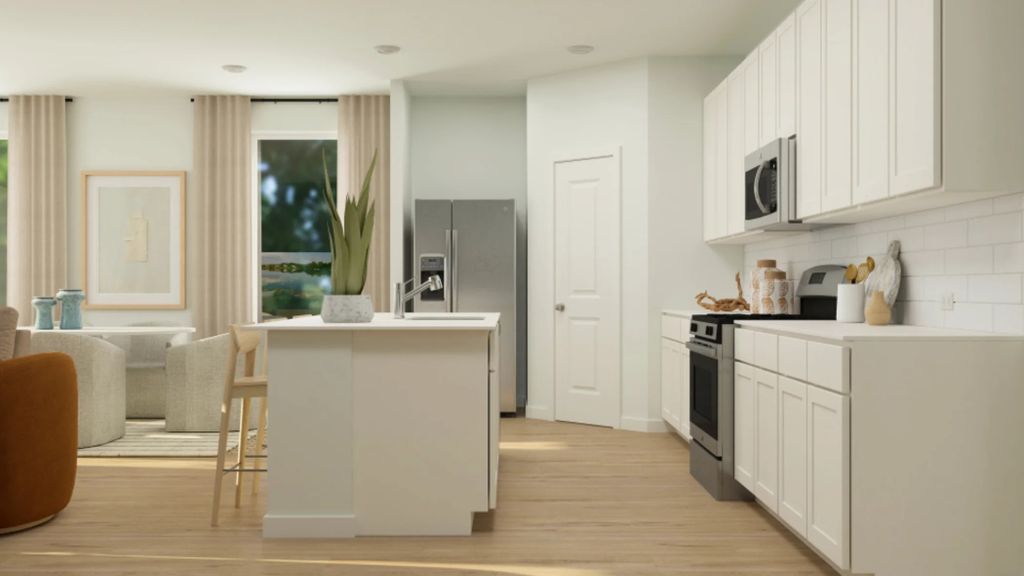
New Construction Lennar Home - The Morrison Floor Plan - This new two-story home is host to an inviting open-concept floorplan on the first level that combines the kitchen, living and dining areas to maximize interior space. A spacious covered porch offers seamless outdoor recreation and leisure. A secondary bedroom and convenient flex space are located off the foyer, and the luxurious owner’s suite is tucked away at the back of the home with a full-sized bathroom. Three additional bedrooms share the second floor with a flexible game room. The completion date, prices and features may vary and are subject to change. Please verify with Lennar directly. Photos are for illustrative purposes only.
Details
- Bedrooms
- 5
- Bathrooms
- 4
- Interior area
- 2,960 sq ft
- Price per sq ft
- $138
- Type
- House
- Parking spaces
- 2
- Year built
- 2026
- MLS® number
- 21410690
- Listing type
- Sale
- Listed
- Oct 13, 2026
- Days on market
- 21
- Last updated
- Oct 21, 2026
Interested in this home?
Janine Brissie, REALTOR isn't the listing agent. Janine can book your showing and represent you as your agent.

Estimate payments
An estimate only. Rates and terms come from your lender.