- Price
- $239,990
- Beds
- 3
- Baths
- 2
- Interior
- 1,398 sq ft
- Per sq ft
- $172
- Built
- 2008
Listing courtesy of M&D Real Estate·Listed by Chase Crawford·MLS® 21410529·Last updated Nov 1, 2026
About this property
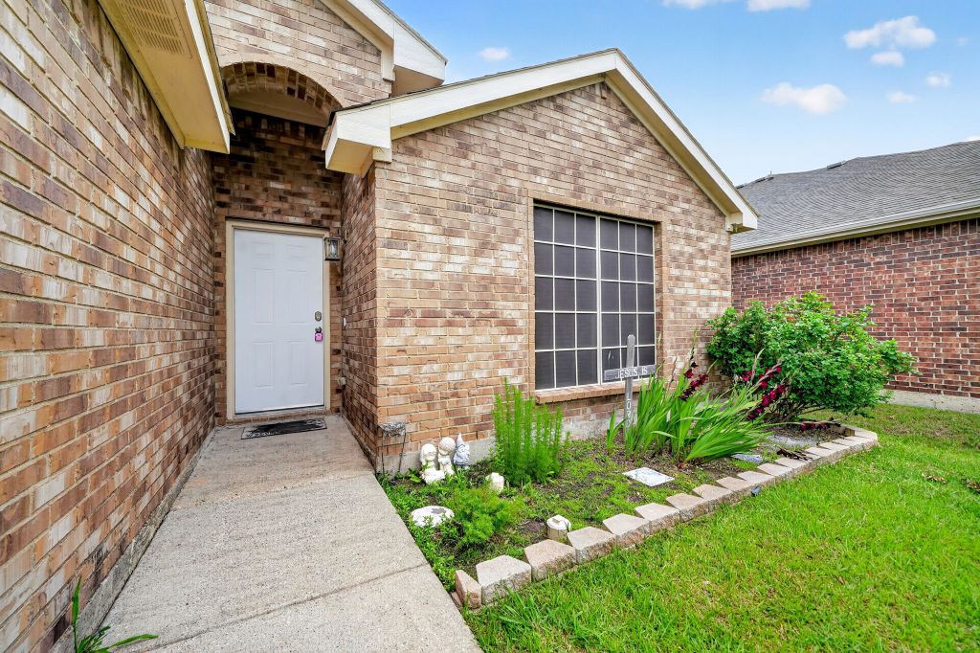
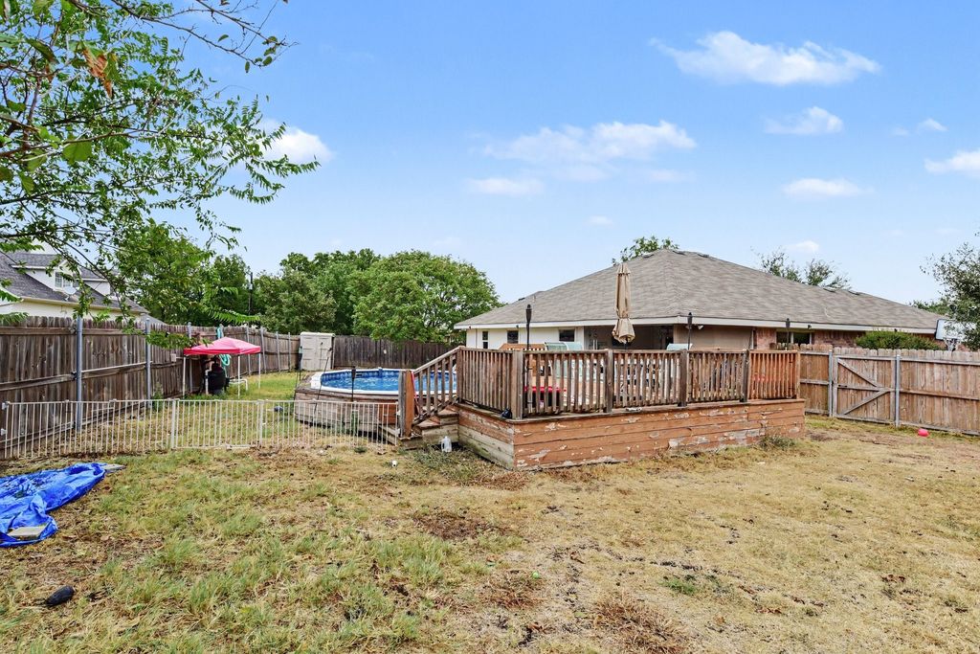
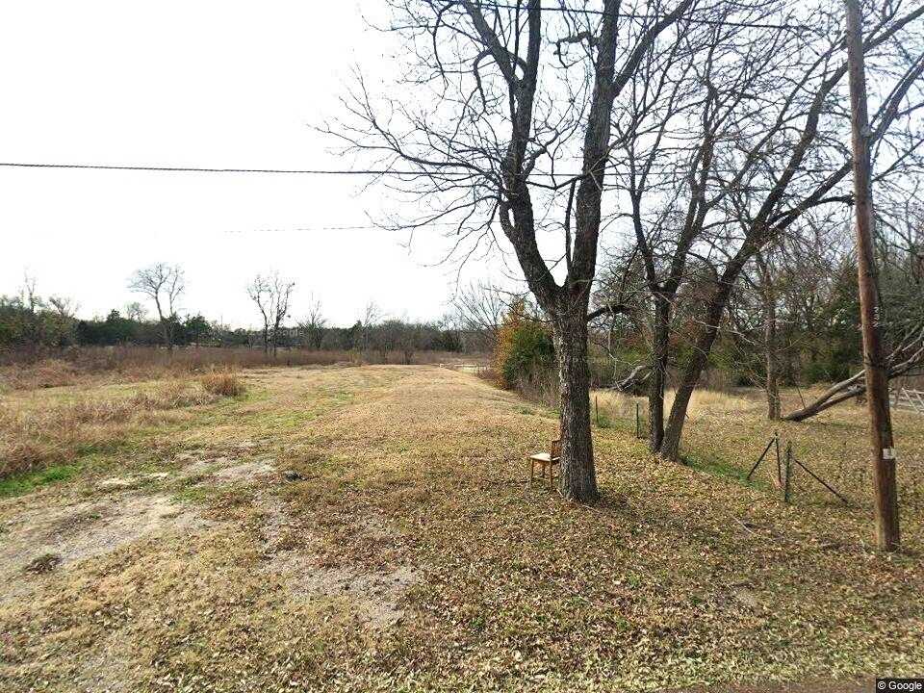
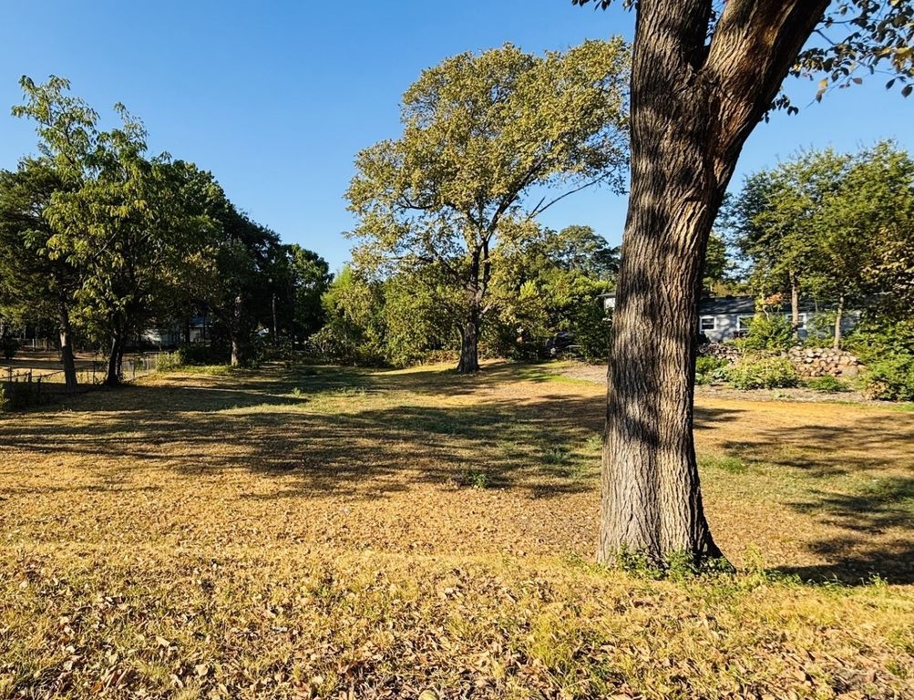
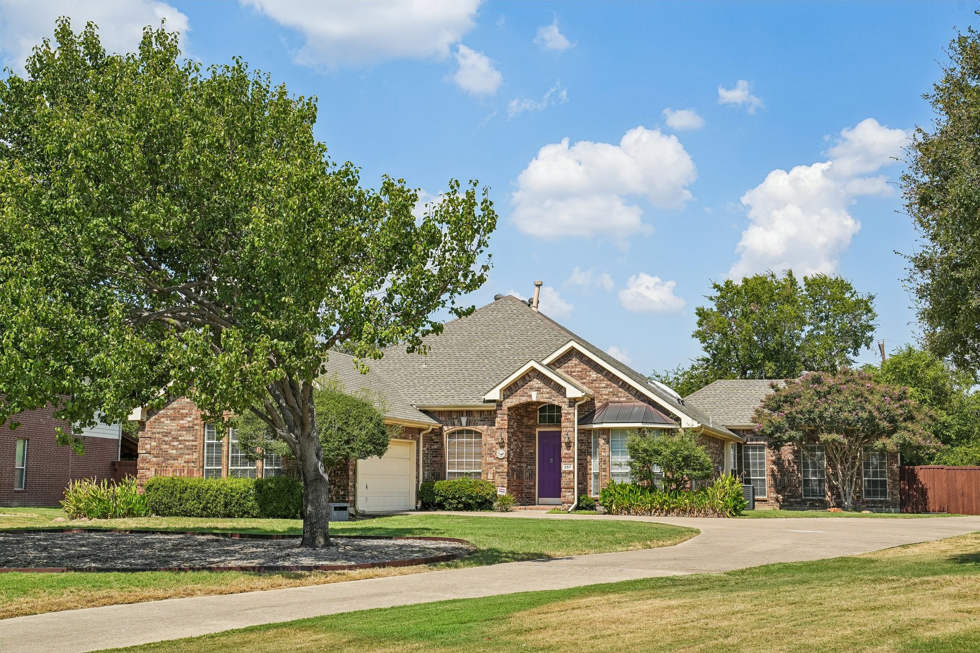
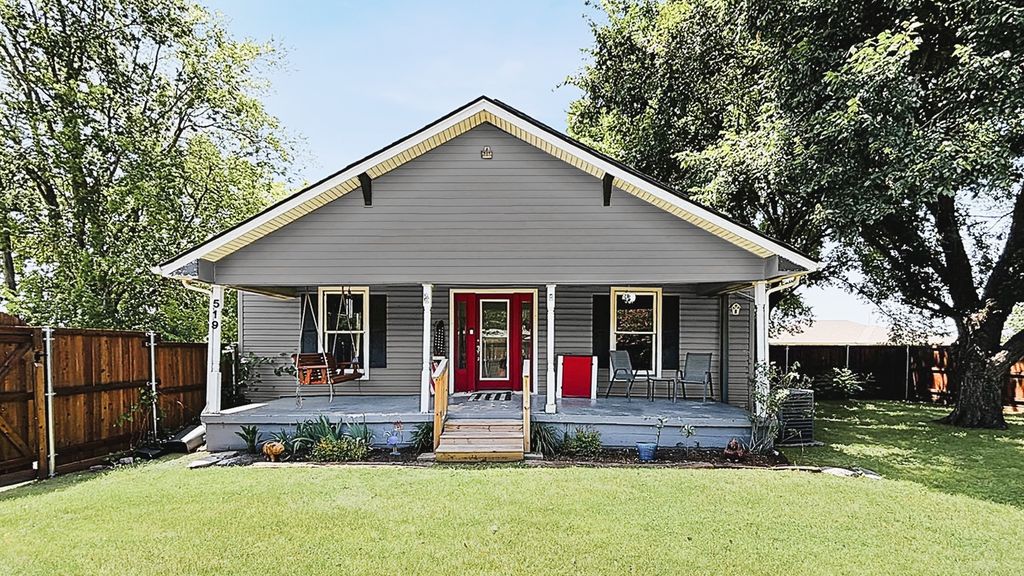
A spacious backyard deck, inviting fire pit, and access to an array of community amenities make this charming single-story home in Royse City’s Verandah neighborhood stand out.
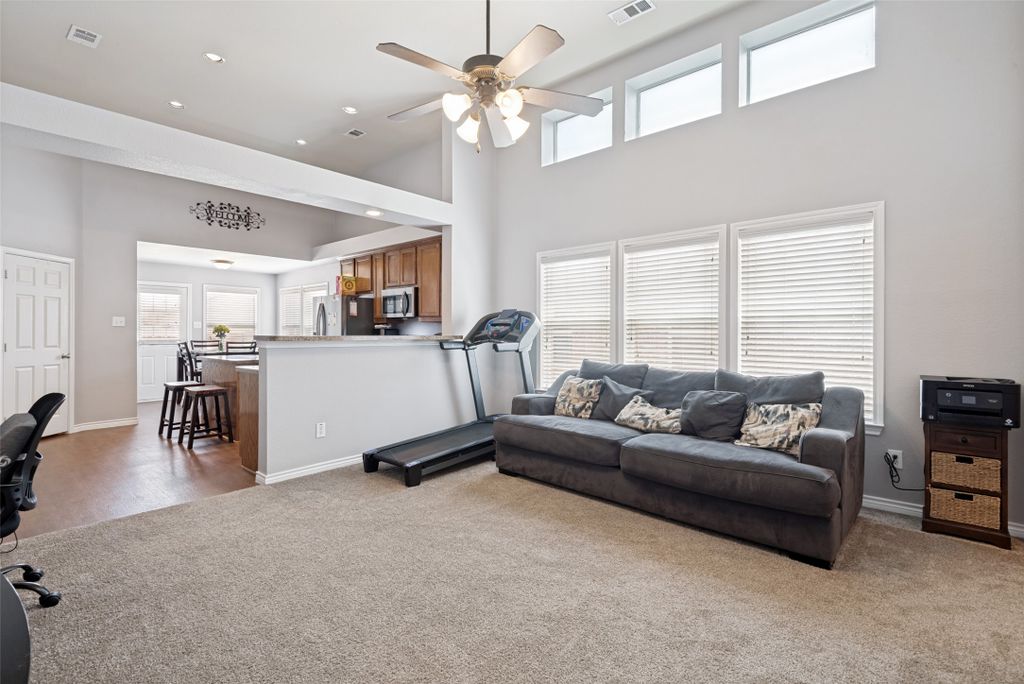
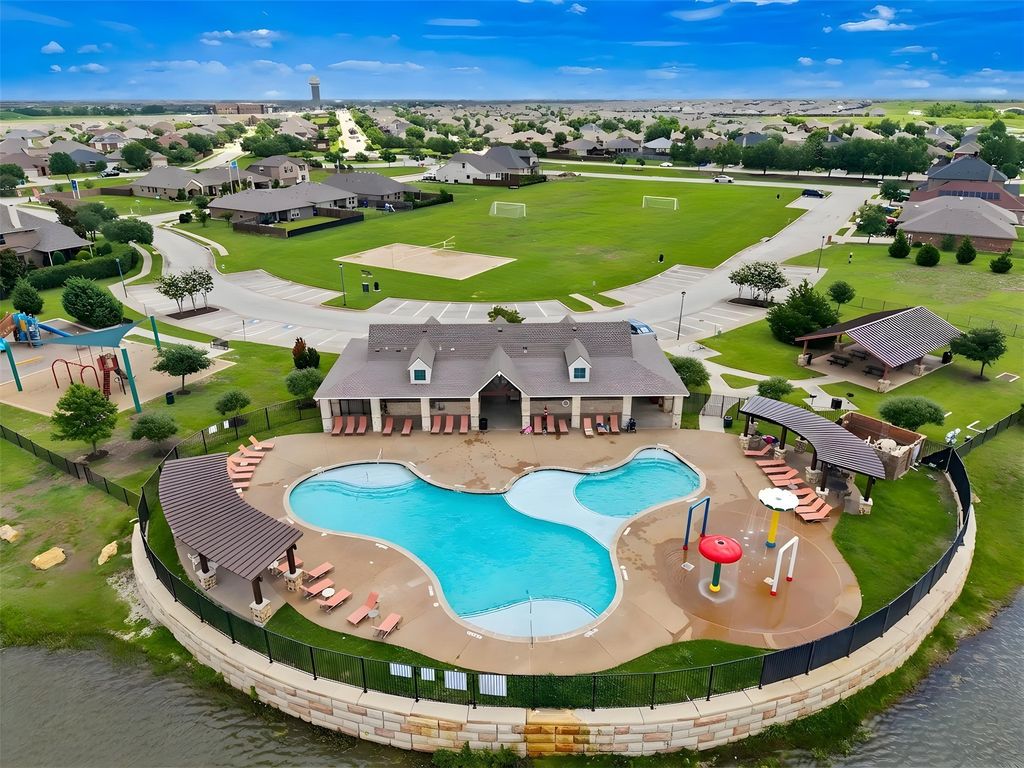
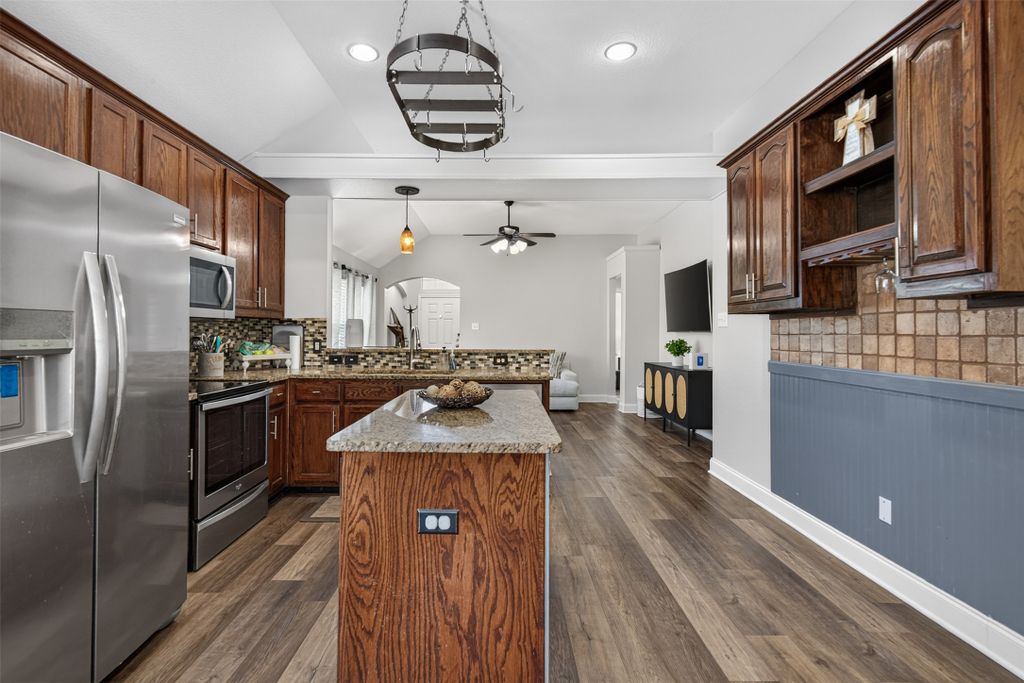
Offering three bedrooms, two full baths, and a two-car garage, the 1,398-square-foot layout blends comfortable living with practical spaces for everyday use. The living room provides plenty of room to relax and flows into a dining area and well-appointed kitchen featuring granite countertops, a center island, breakfast bar, pantry, and ample cabinetry. Luxury vinyl plank flooring in all bedrooms complements the ceramic tile found elsewhere in the home. The primary suite includes a walk-in closet and private bath with a garden tub and separate walk-in shower, while two additional bedrooms offer flexibility for guests or a home office. A dedicated utility room with built-in cabinets adds convenient storage. Outside, the fenced backyard features a large deck ideal for cookouts and gatherings, along with a fire pit for evenings spent making s’mores. Enjoy Verandah’s community pool, clubhouse, playground, soccer field, volleyball court, catch-and-release fishing ponds, picnic areas with grills, and walking and biking paths. Located in Royse City ISD, this home pairs inviting indoor and outdoor spaces with plenty of opportunities to enjoy the neighborhood.
Details
- Bedrooms
- 3
- Bathrooms
- 2
- Interior area
- 1,398 sq ft
- Price per sq ft
- $172
- Type
- House
- Parking spaces
- 2
- Year built
- 2008
- MLS® number
- 21410529
- Listing type
- Sale
- Listed
- Oct 15, 2026
- Days on market
- 19
- Last updated
- Nov 1, 2026
Interested in this home?
Janine Brissie, REALTOR isn't the listing agent. Janine can book your showing and represent you as your agent.

Estimate payments
An estimate only. Rates and terms come from your lender.