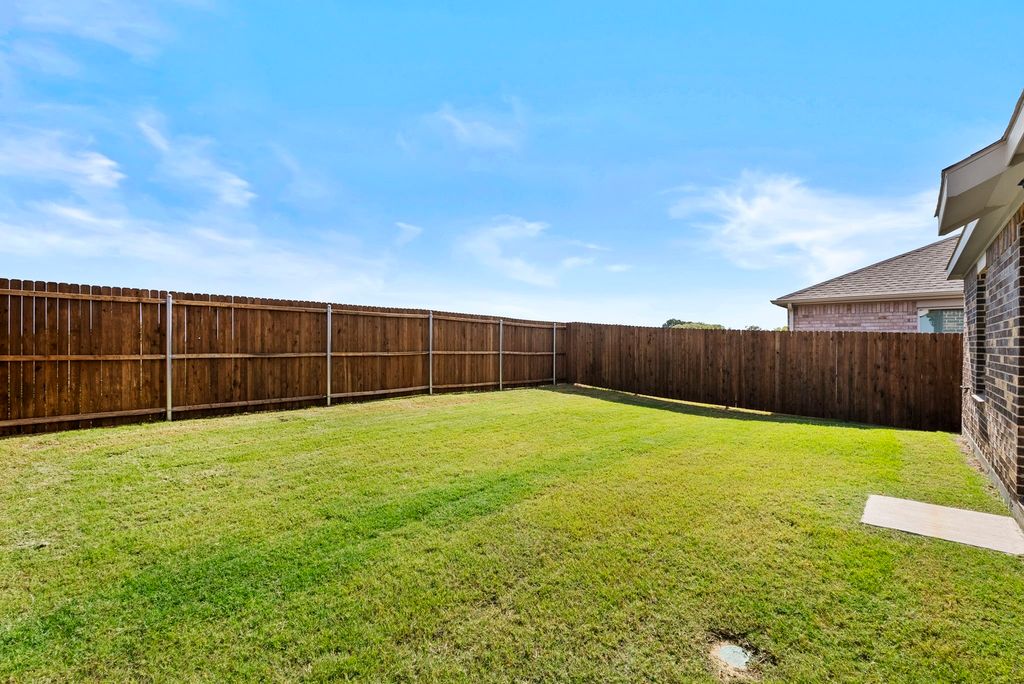
- Price
- $235,000
- Beds
- 3
- Baths
- 2
- Interior
- 1,486 sq ft
- Per sq ft
- $158
- Built
- 2026
Listing courtesy of Keller Williams City-View·Listed by Christopher Marti·MLS® 21405184·Last updated Oct 30, 2026
About this property
Discover the Caprock Plan by D.R.
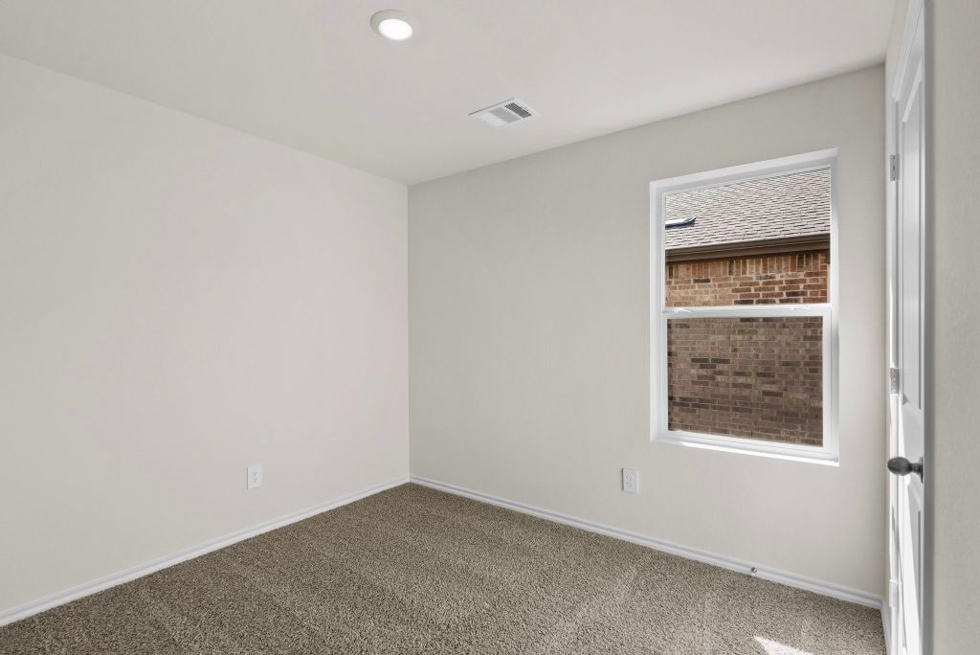
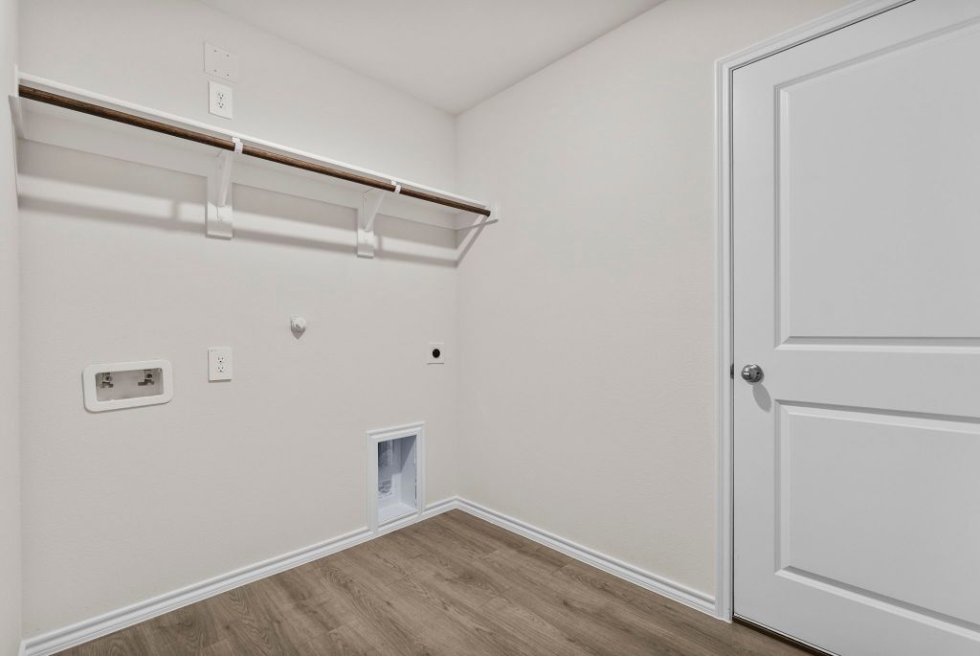
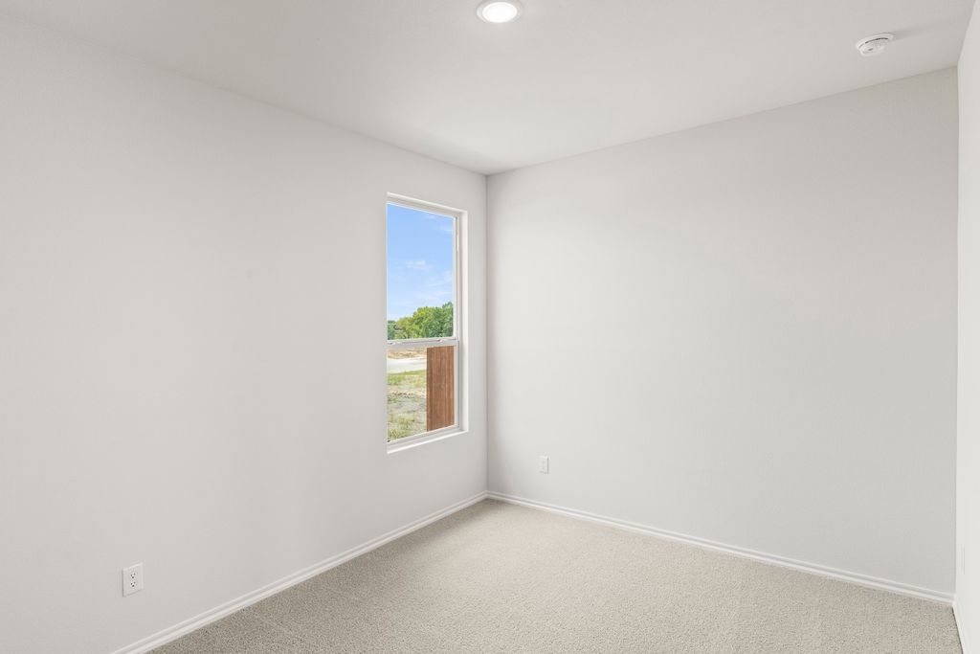
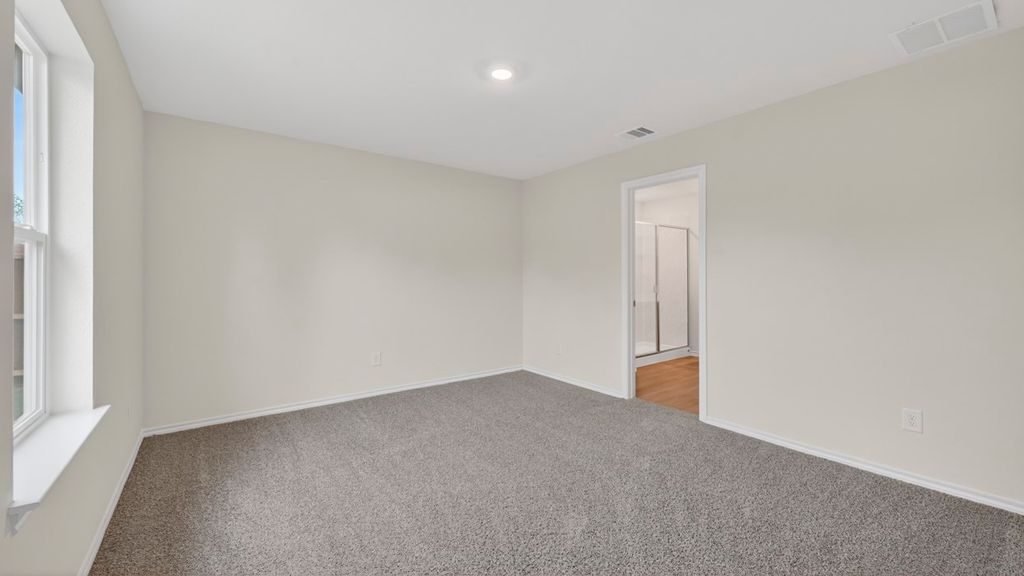
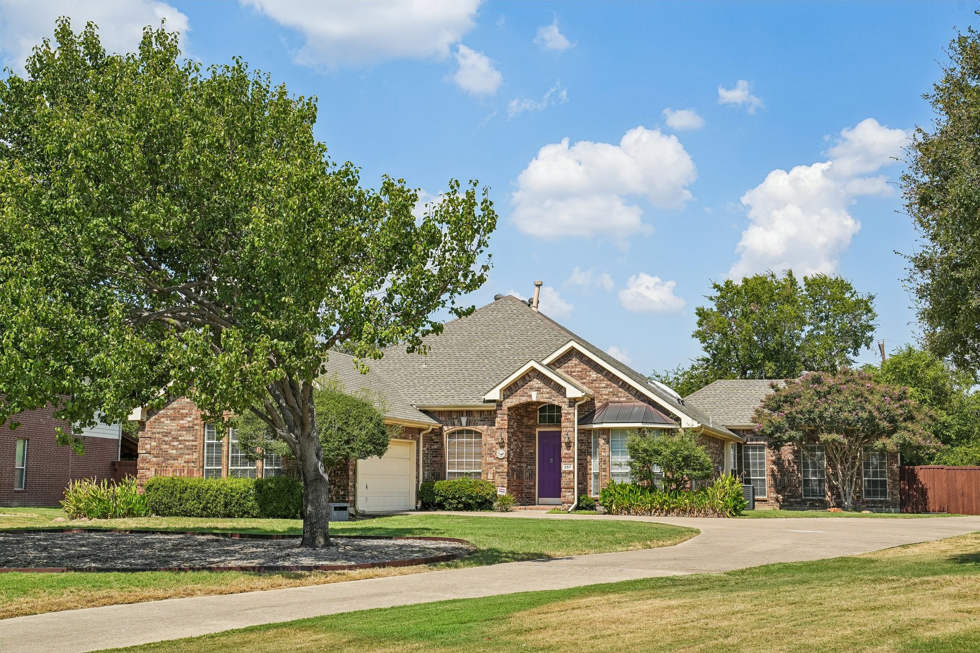
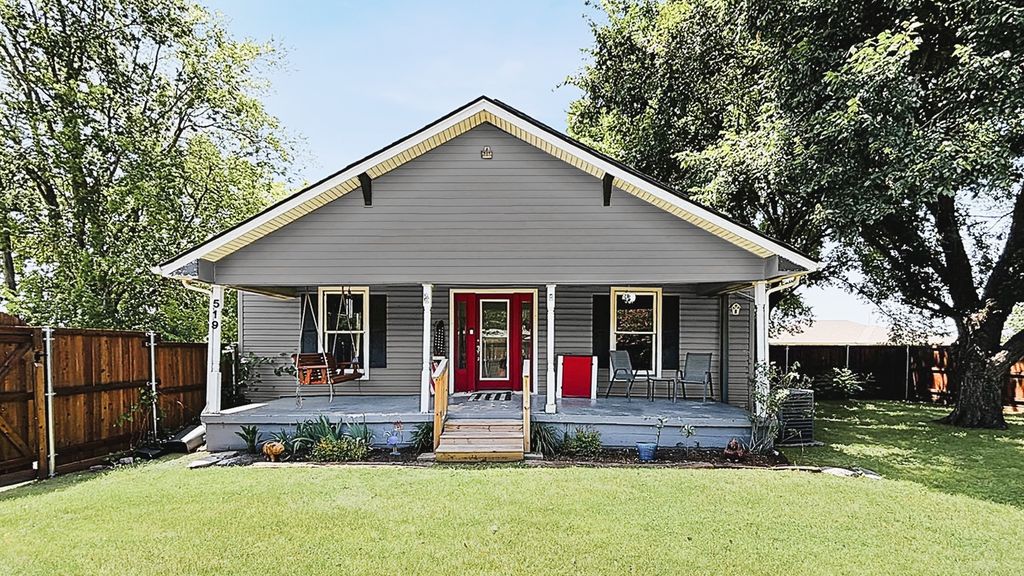
Horton, a thoughtfully designed single-story home in Creekside Ranch. This 3-bedroom, 2-bath home offers approximately 1,500 square feet with an open-concept layout that creates an easy flow between the living, dining, and kitchen areas. The spacious living room provides a comfortable gathering space, while the kitchen features a functional layout with modern appliances and connects to the breakfast area. The private primary suite includes a generous bedroom, while two additional bedrooms provide flexibility for family, guests, or a home office. Smart home features and sound system wiring add convenience and connectivity. A two-car attached garage provides everyday functionality, while the energy-efficient design complements the home's modern construction. Located in Creekside Ranch with convenient access to Blue Ridge amenities and schools, the Caprock offers comfortable one-story living with a practical, open layout.
Details
- Bedrooms
- 3
- Bathrooms
- 2
- Interior area
- 1,486 sq ft
- Price per sq ft
- $158
- Type
- House
- Parking spaces
- 2
- Year built
- 2026
- MLS® number
- 21405184
- Listing type
- Sale
- Listed
- Oct 27, 2026
- Days on market
- 7
- Last updated
- Oct 30, 2026
Interested in this home?
Janine Brissie, REALTOR isn't the listing agent. Janine can book your showing and represent you as your agent.

Estimate payments
An estimate only. Rates and terms come from your lender.