- Price
- $425,000
- Beds
- 3
- Baths
- 2
- Interior
- 1,981 sq ft
- Per sq ft
- $215
- Built
- 1987
Listing courtesy of Keller Williams Legacy·Listed by Terri McCoy·MLS® 21403164·Last updated Oct 19, 2026
About this property
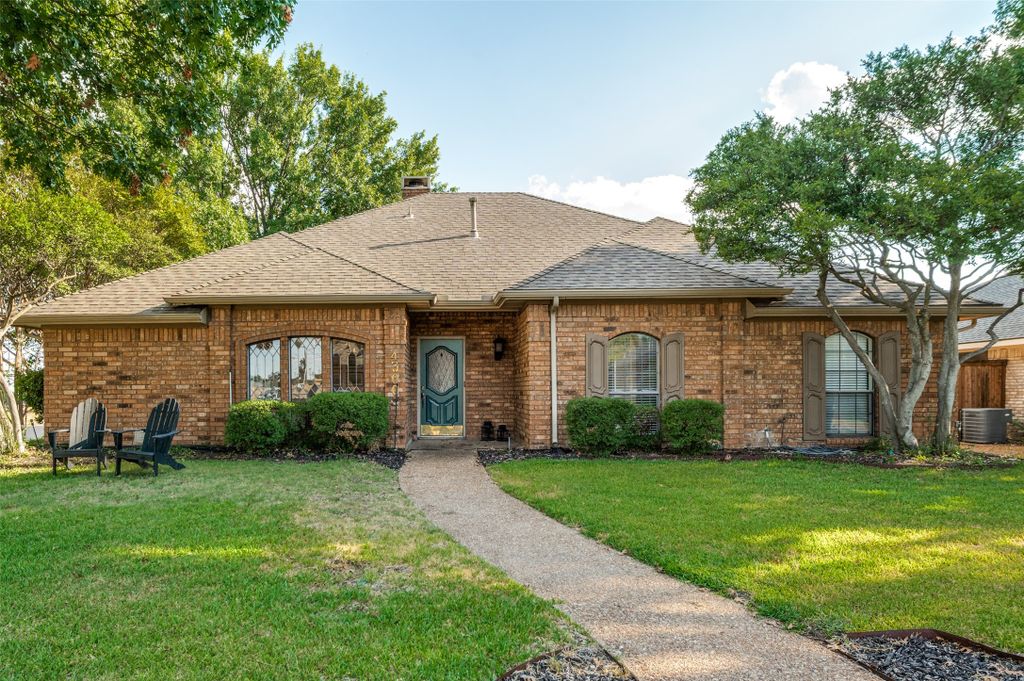
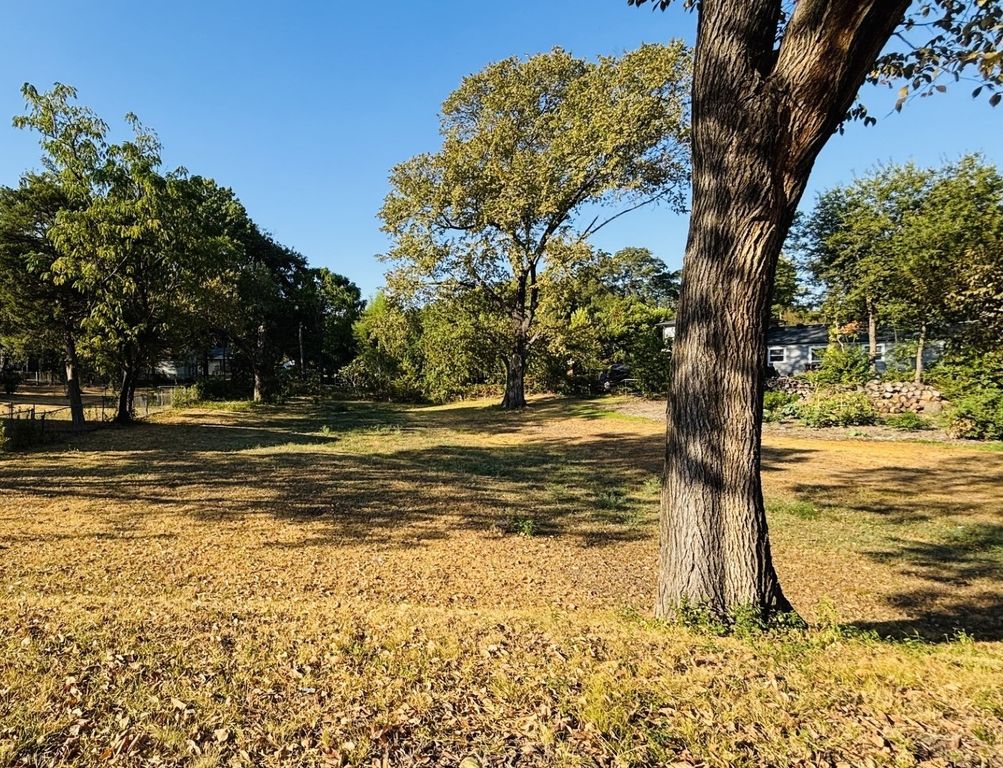
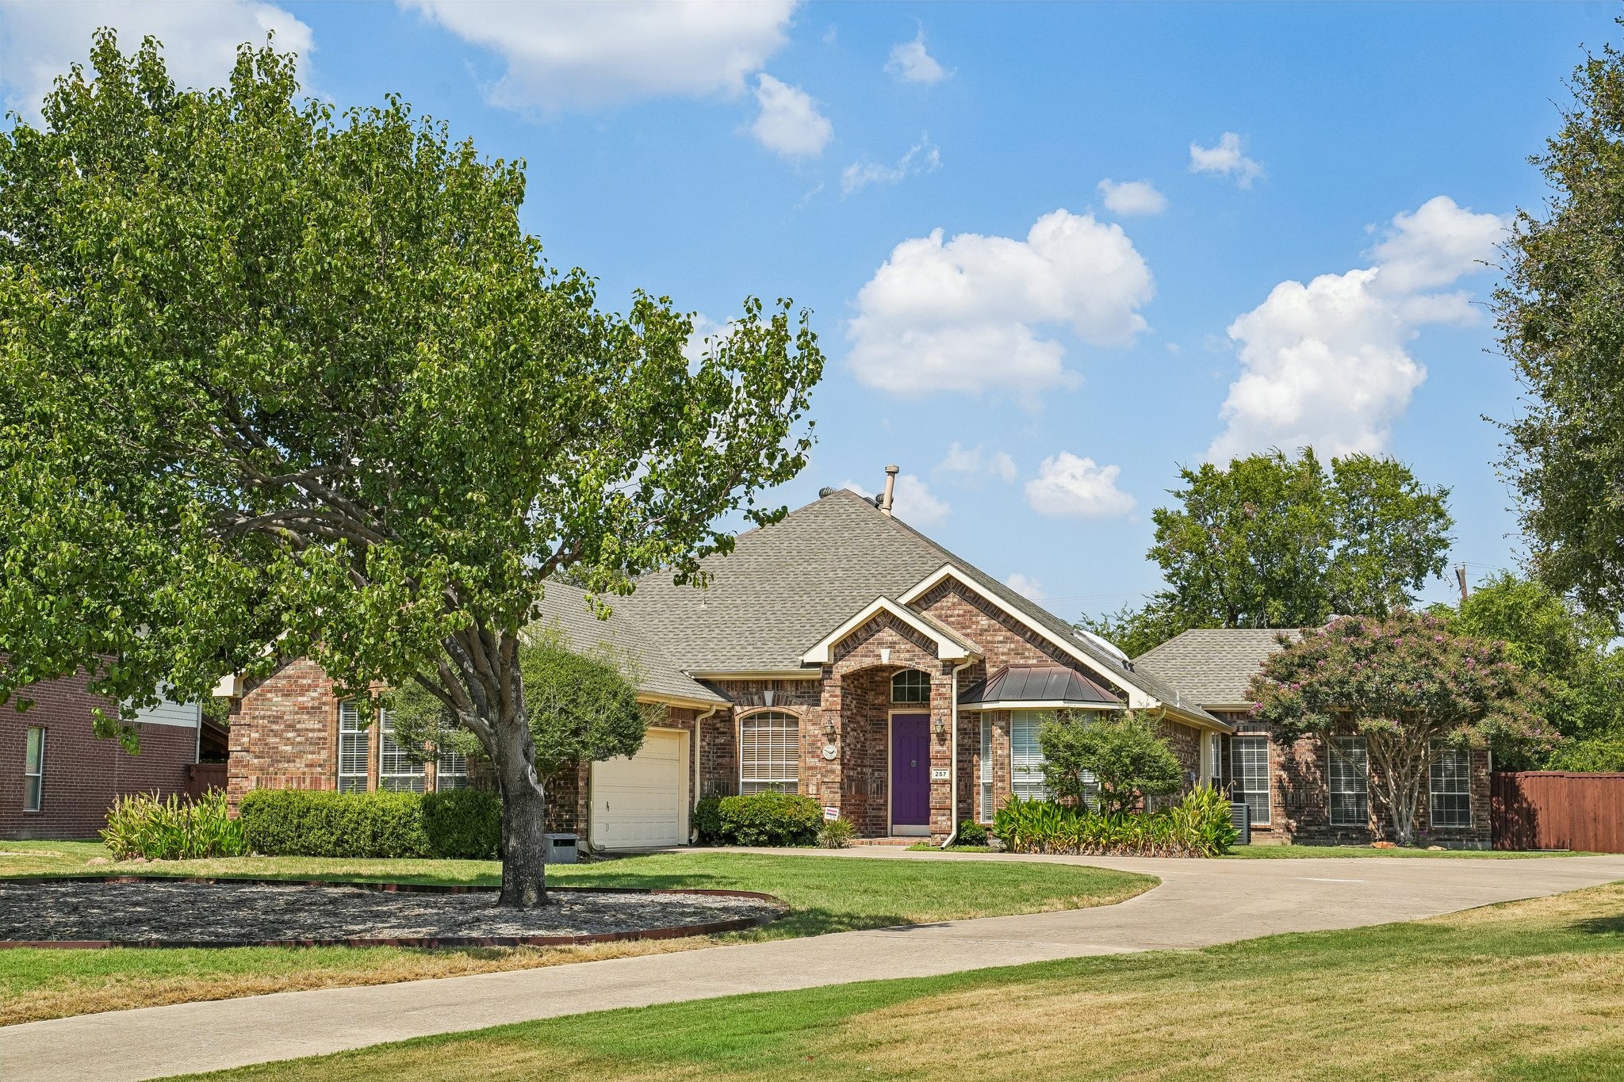
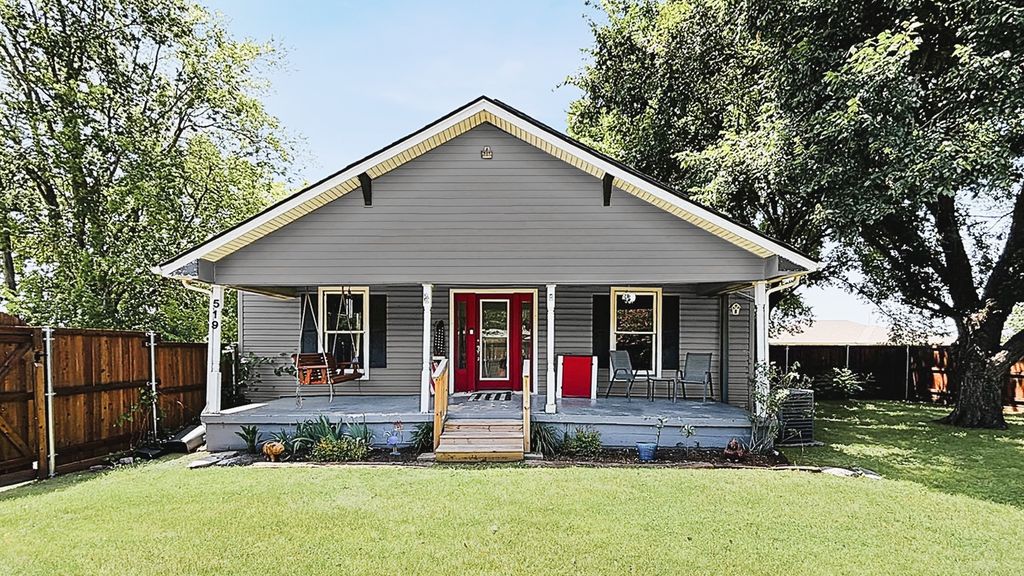
Welcome Home To A Bright, Welcoming West Plano Residence Designed For Comfortable Everyday Living And Effortless Hosting.
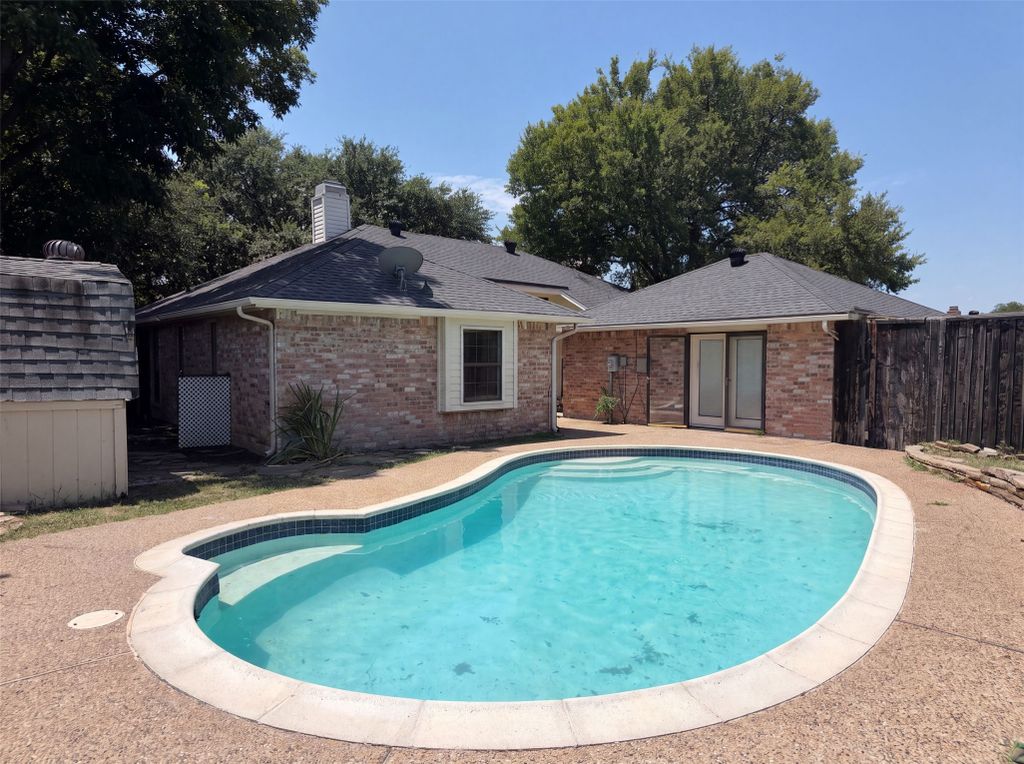
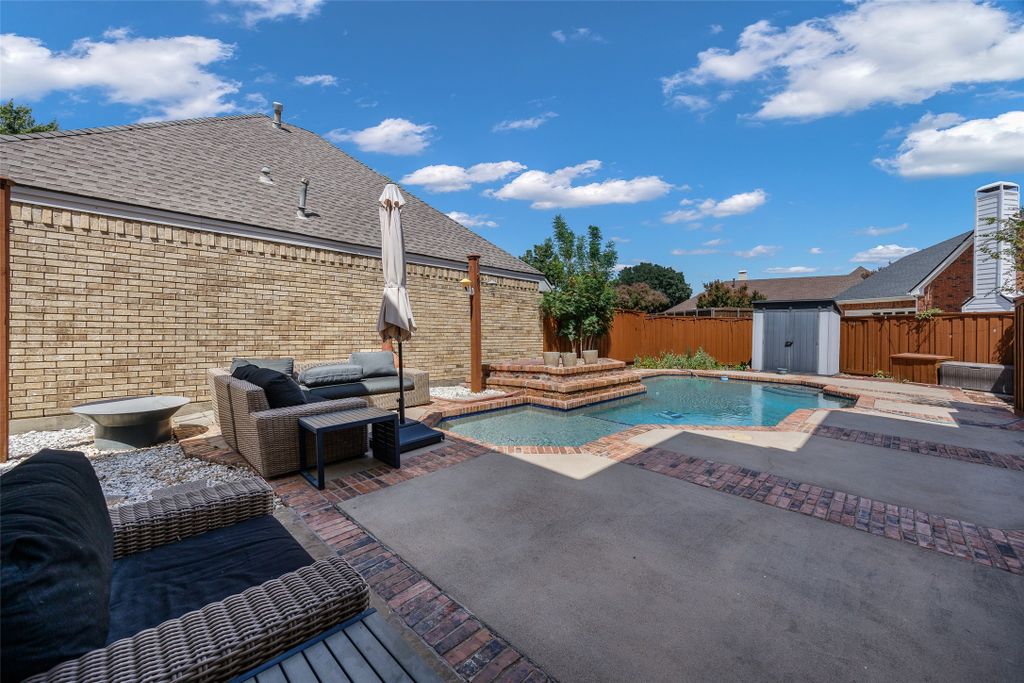
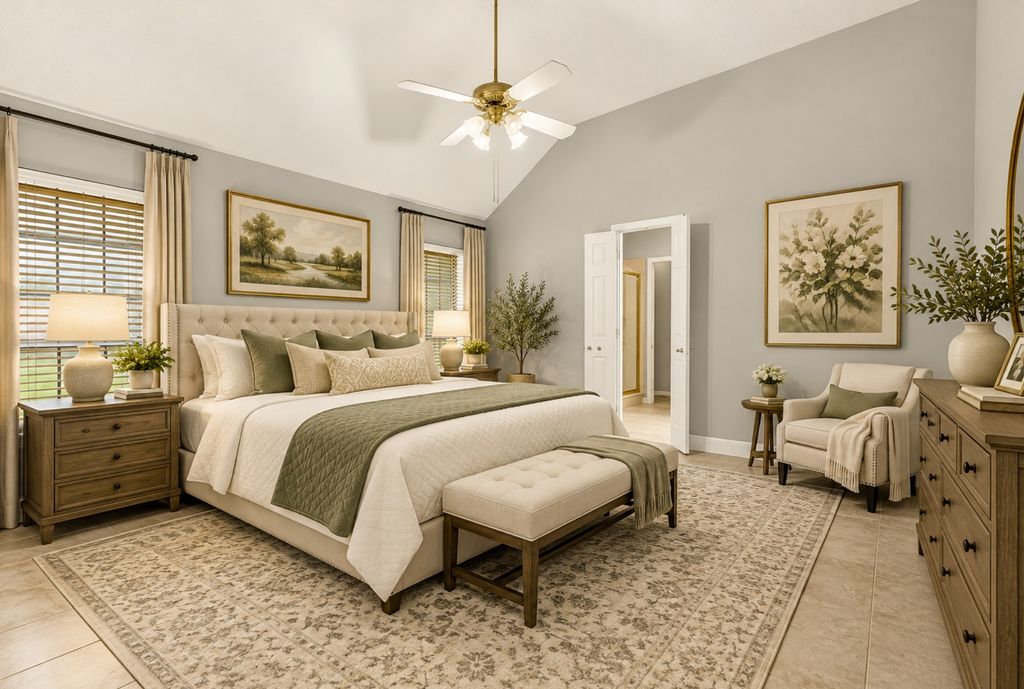
Step Inside To An Airy, Open Layout Bathed In Soft Sunlight, Highlighted By Soaring Vaulted Ceilings, Elegant Wainscoting, And A Cozy Double-Sided Brick Fireplace That Seamlessly Connects Your Formal Sitting Room To An Expansive Family Area Anchored By Warm Hardwood Floors. The Central Kitchen Serving Area Functions As An Ideal Hub For Everyday Meal Prep Or Social Gatherings, Complete With Dark Stone Countertops, Bright White Cabinetry, And Seamless Flow Into The Main Living Spaces. Modern Climate Efficiency Shines Throughout The Residence With Energy-Efficient Windows, Updated HVAC, And Double Pane Glass That Keep Indoor Temperatures Optimal During Hot North Texas Summers While Offering Incredible Utility Savings. Out Back, A Custom Covered Wooden Pergola Overlooks A Private, Fully Fenced Backyard Featuring An Expansive Concrete Patio Ready For Outdoor Dining, Summer Barbecues, Or Weekend Play. Situated In An Unbeatable North Texas Location, You Are Just A Quick Commute Away From Major Employment Centers Including The Legacy West Tech Corridor, PGA Frisco, Tollway, And Highway 75. Outdoor Enthusiasts And Busy Families Will Love The Unmatched Proximity To Carpenter Recreation Center, Offering An Indoor Aquatic Center, Indoor Walking Track, Fitness Facilities, Racquetball Courts, Dual Gymnasiums, And Open Pickleball Play, Along With Nearby Access To The Scenic Bluebonnet Hike And Bike Trail Network. Optional HOA Membership Unlocks Community Pool And Tennis Access, Delivering The Ultimate Blend Of Luxury Convenience, Top-Rated Suburban Lifestyle, And Texas Charm.
Details
- Bedrooms
- 3
- Bathrooms
- 2
- Interior area
- 1,981 sq ft
- Price per sq ft
- $215
- Type
- House
- Parking spaces
- 2
- Year built
- 1987
- MLS® number
- 21403164
- Listing type
- Sale
- Listed
- Oct 9, 2026
- Days on market
- 25
- Last updated
- Oct 19, 2026
Interested in this home?
Janine Brissie, REALTOR isn't the listing agent. Janine can book your showing and represent you as your agent.

Estimate payments
An estimate only. Rates and terms come from your lender.