- Price
- $675,000
- Beds
- 4
- Baths
- 3.5
- Interior
- 3,671 sq ft
- Lot
- 1 acre
- Per sq ft
- $184
- Built
- 2014
Listing courtesy of Keller Williams Legacy·MLS® 21375832·Last updated Oct 12, 2026
About this property
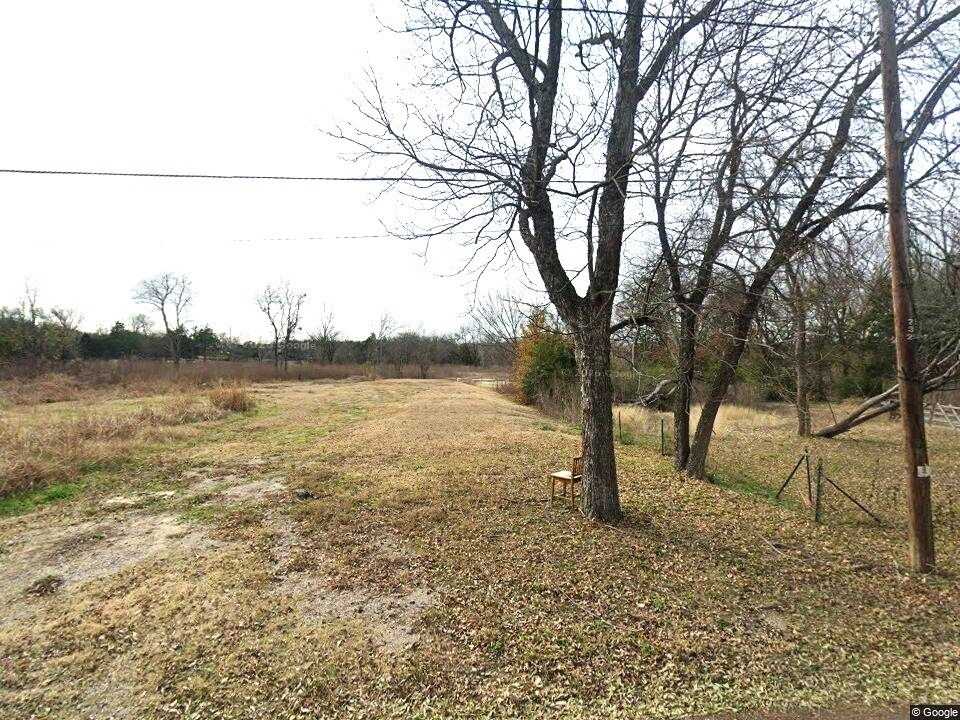
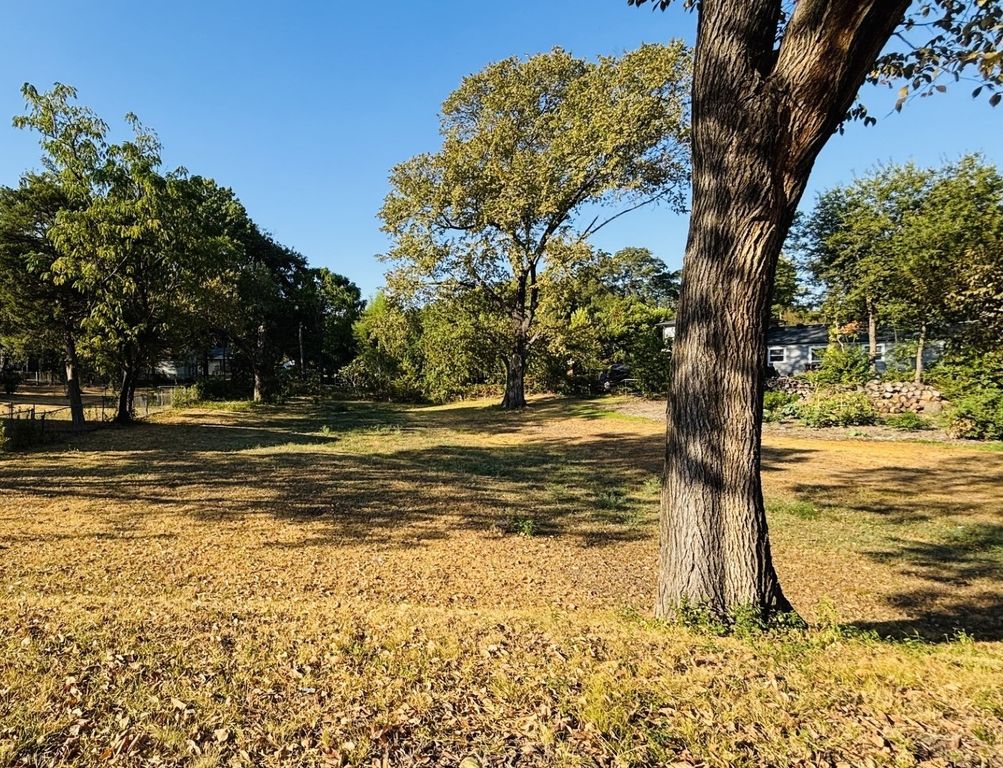
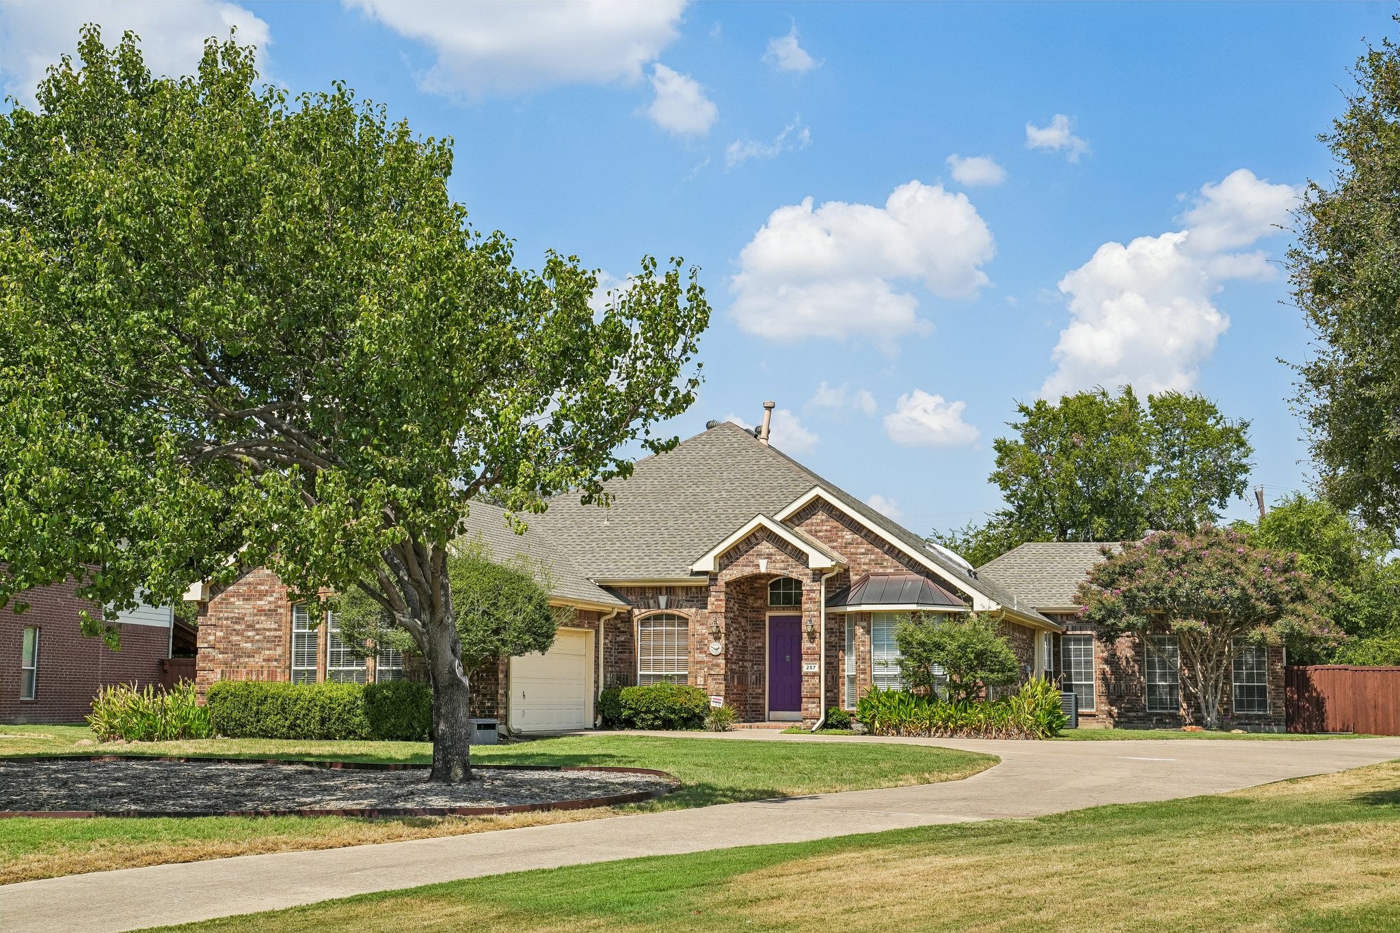
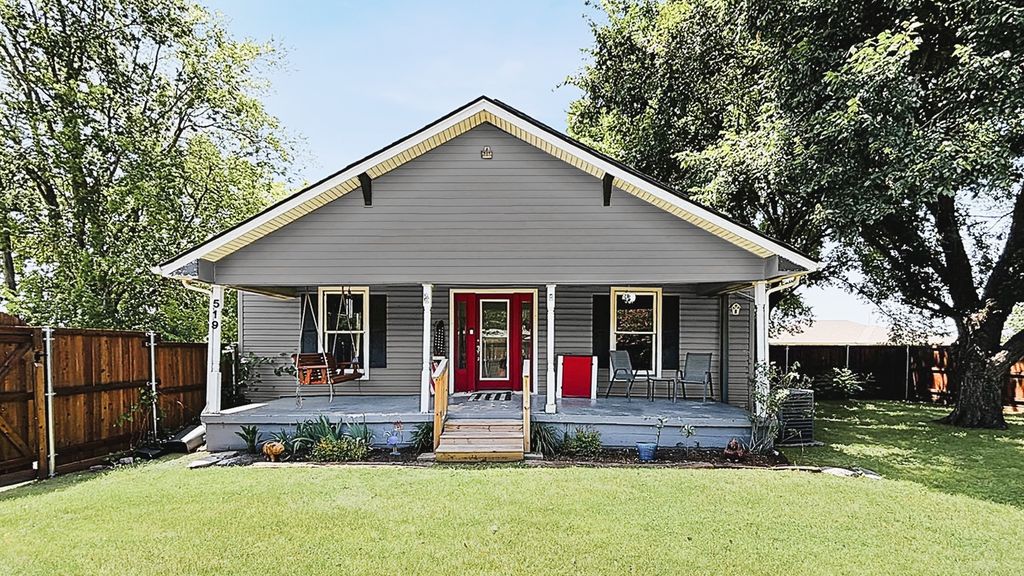
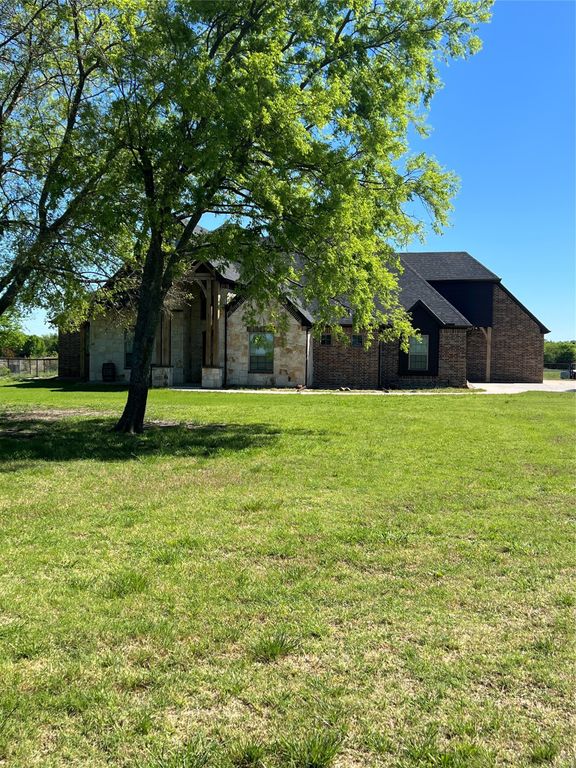
Welcome to this beautiful custom-built 4-bedroom, 3.5-bath home in Nevada, set on 1 acre with a 3-car garage and fenced front yard.
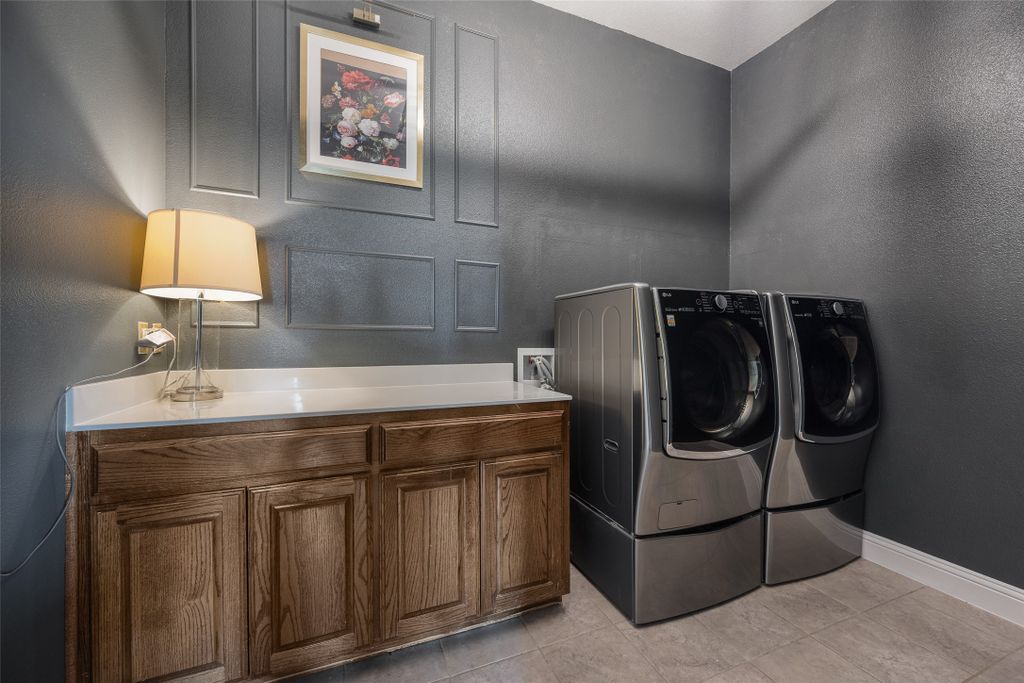
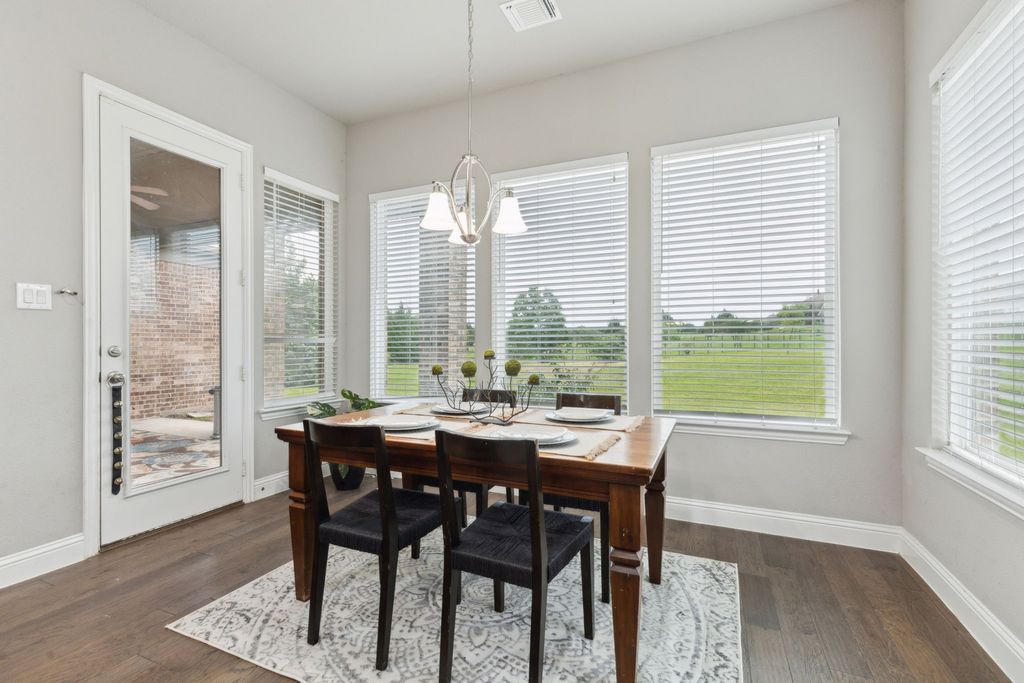
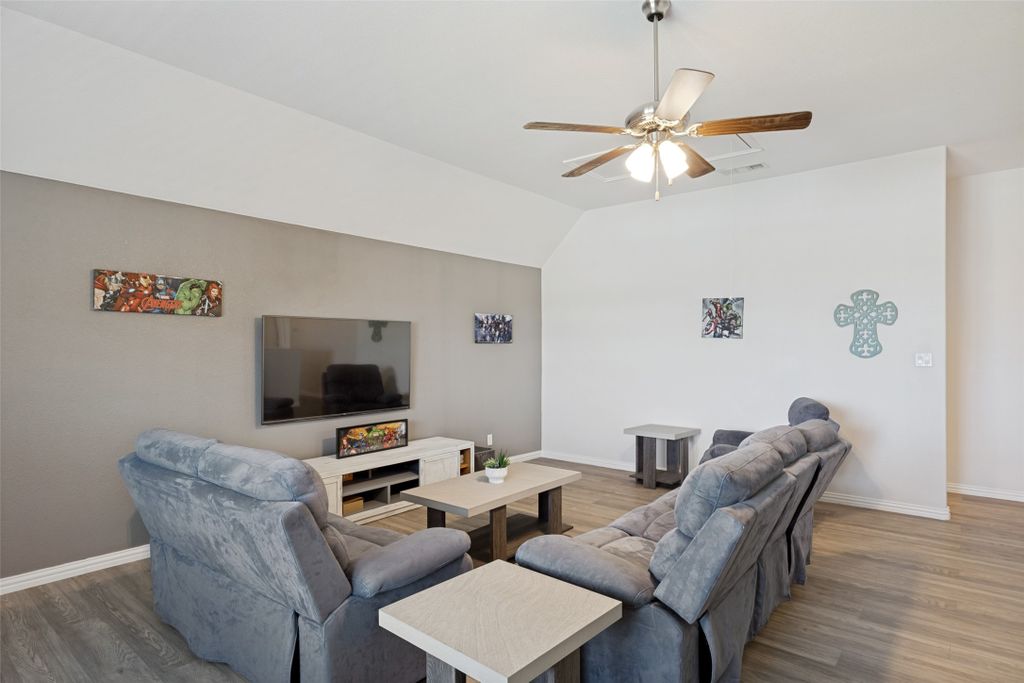
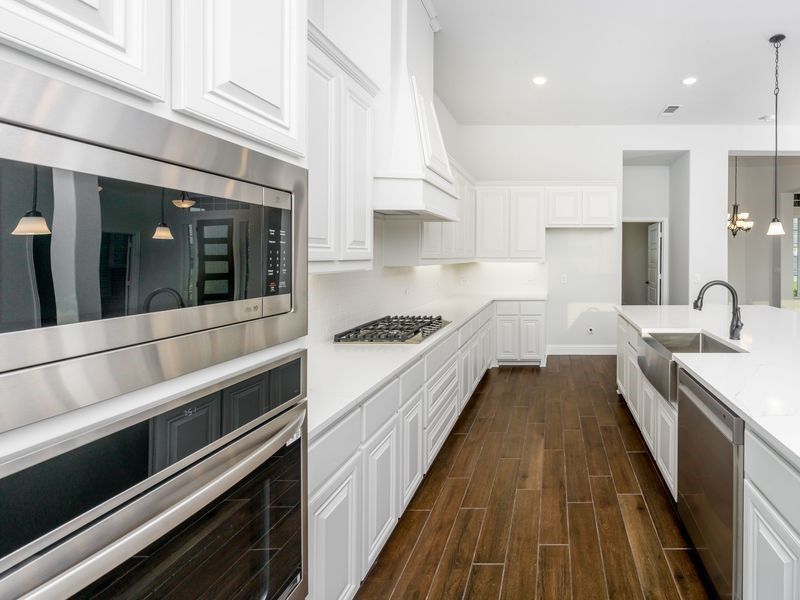
The inviting entry features hand-scraped wood floors, high ceilings, and a storage closet. The open kitchen offers tile flooring, granite countertops, tile backsplash, and a huge walk-in pantry, while the laundry room includes a granite folding counter, built-ins, and space for a freezer. The spacious living room showcases a wall of windows, stunning stone fireplace, hand-scraped wood floors, and high ceilings with two ceiling fans, along with two sets of French doors leading to the patio. The primary suite includes wood flooring, crown molding, blinds, and a ceiling fan. The primary bath features a garden tub, oversized walk-in shower with dual shower heads and seat, two sinks, tile flooring, built-ins, raised ceilings with crown molding, and a large walk-in closet. The second bedroom offers wood floors, vaulted ceilings, a ceiling fan, and a large walk-in closet with access to a Jack-and-Jill bath with granite tile flooring. The third bedroom includes wood flooring, a ceiling fan, and a full wall of built-ins. The fourth bedroom features French doors, wood flooring, and a large walk-in closet—perfect as a study if desired. Upstairs includes a spacious game room wired for speakers with a walk-in closet, a media room, and a half bath. The backyard offers a large 22x20 vaulted covered patio with a ceiling fan, perfect for relaxing or entertaining. With its spacious layout, detailed finishes, and one-acre setting, this home offers comfort and versatility both inside and out. For a private showing or virtual tour, text TDT#51 to 88000.
Details
- Bedrooms
- 4
- Bathrooms
- 3.5 (3 full, 1 half)
- Interior area
- 3,671 sq ft
- Price per sq ft
- $184
- Type
- House
- Lot size
- 1 acre
- Parking spaces
- 3
- Year built
- 2014
- MLS® number
- 21375832
- Listing type
- Sale
- Listed
- Sep 2, 2026
- Days on market
- 62
- Last updated
- Oct 12, 2026
See this home in person

Estimate payments
An estimate only. Rates and terms come from your lender.