- Price
- $270,000
- Beds
- 3
- Baths
- 2
- Interior
- 1,597 sq ft
- Per sq ft
- $169
- Built
- 2023
Listing courtesy of Christina Lafferty Realty LLC·Listed by Ashley Alder·MLS® 21293339·Last updated Aug 22, 2026
About this property
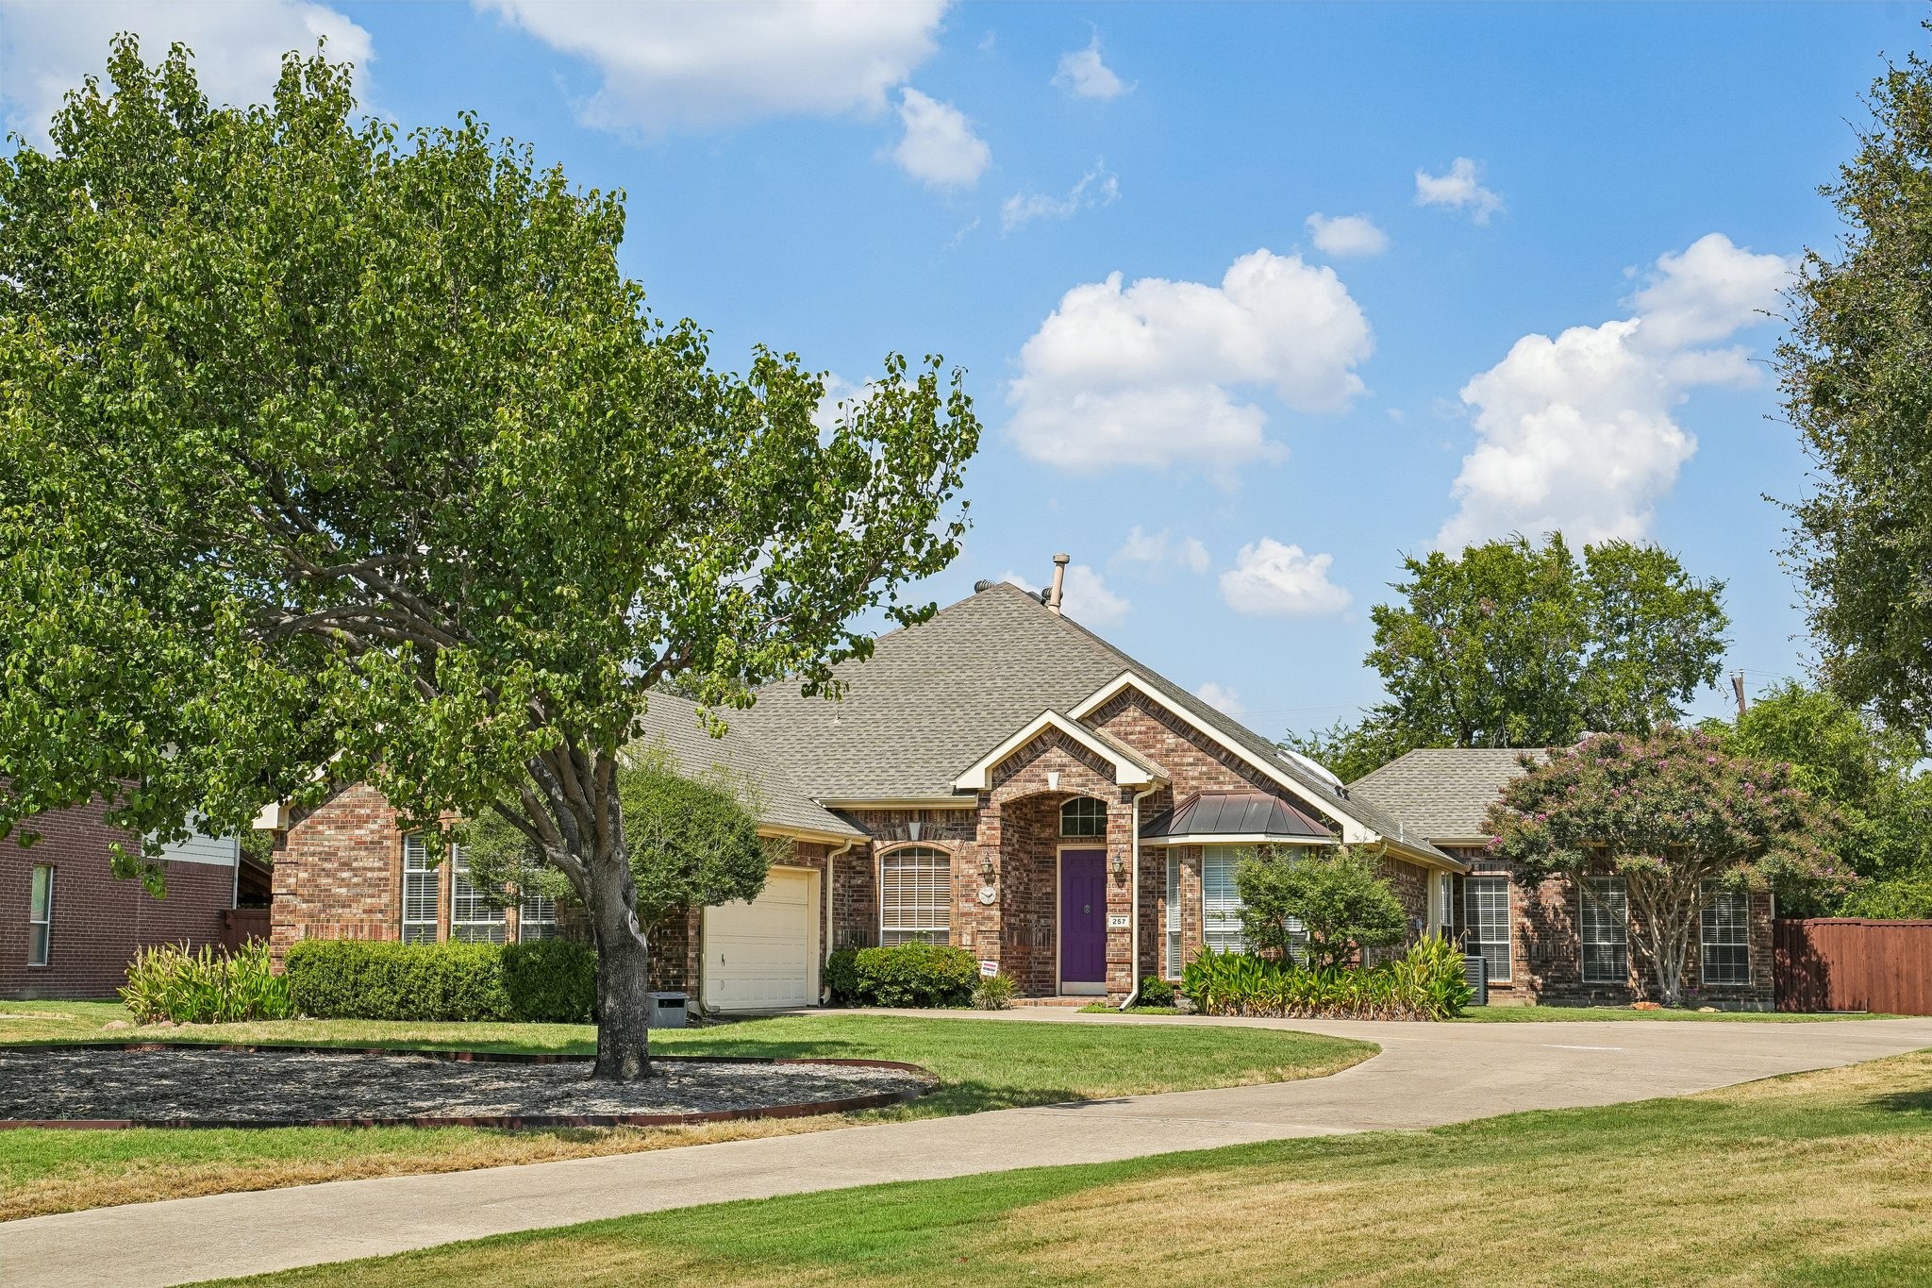
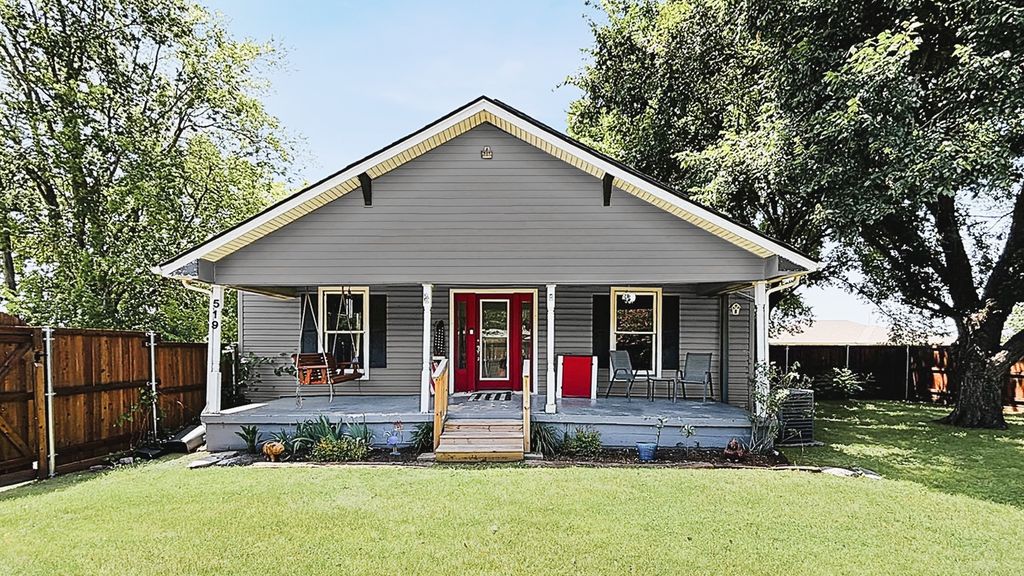
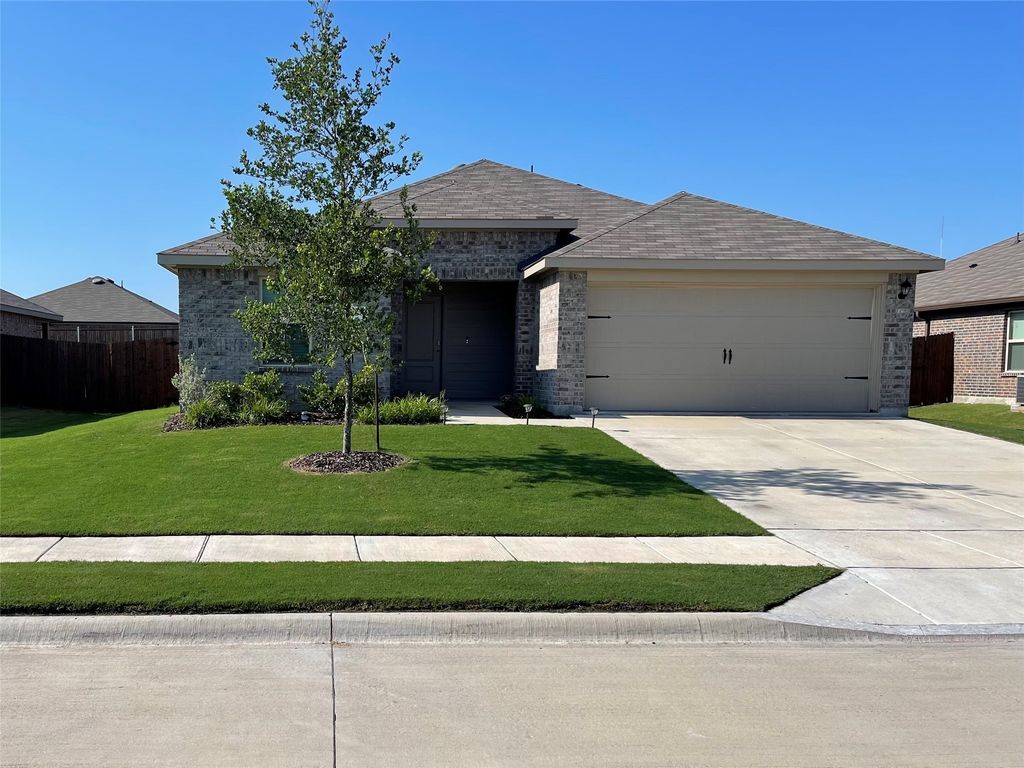
Welcome to this beautiful and inviting 3-bedroom, 2-bathroom home featuring a spacious open-concept floor plan designed for both everyday living and entertaining.
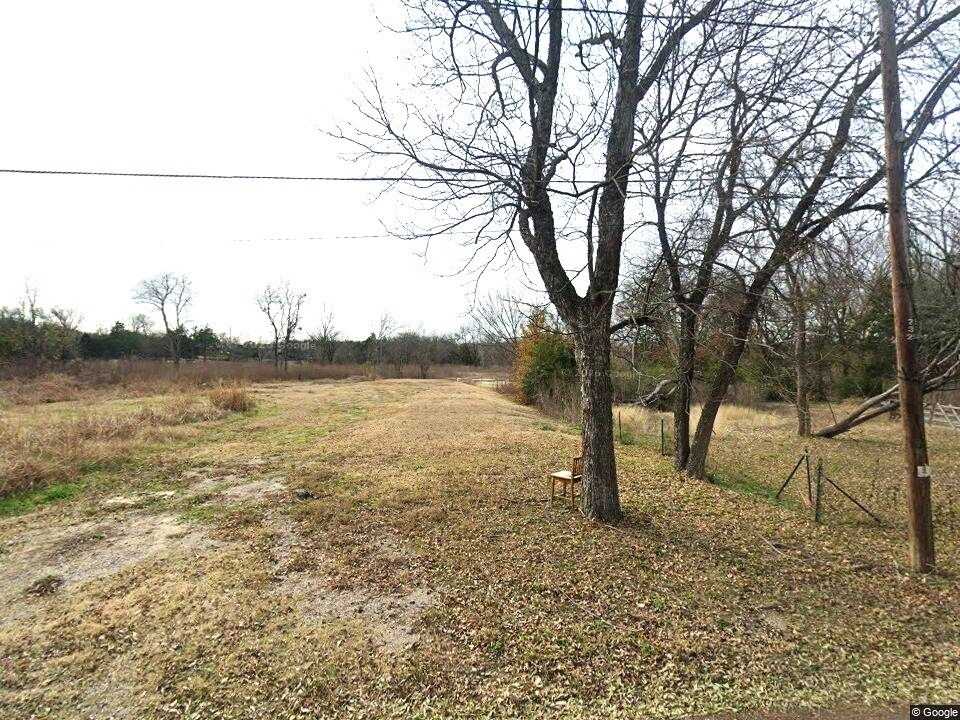
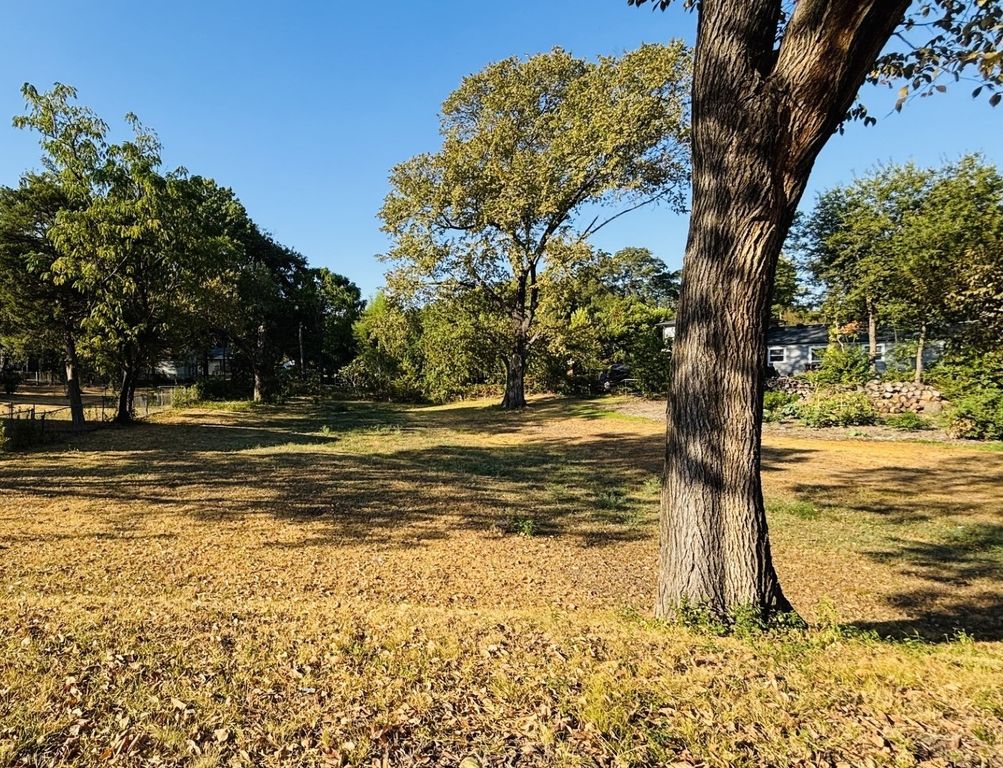
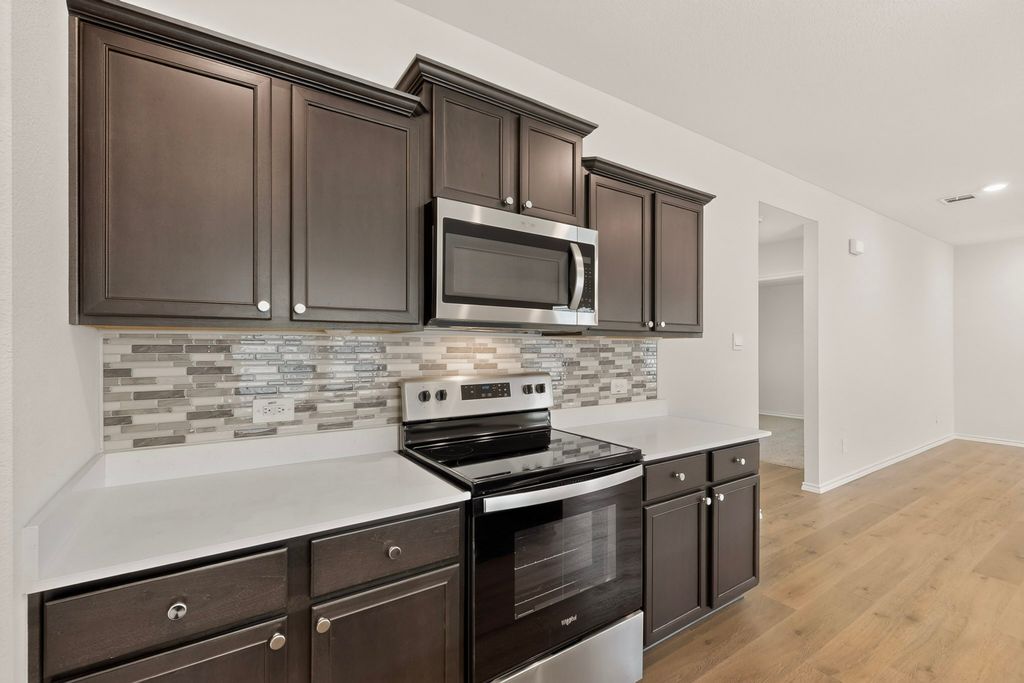
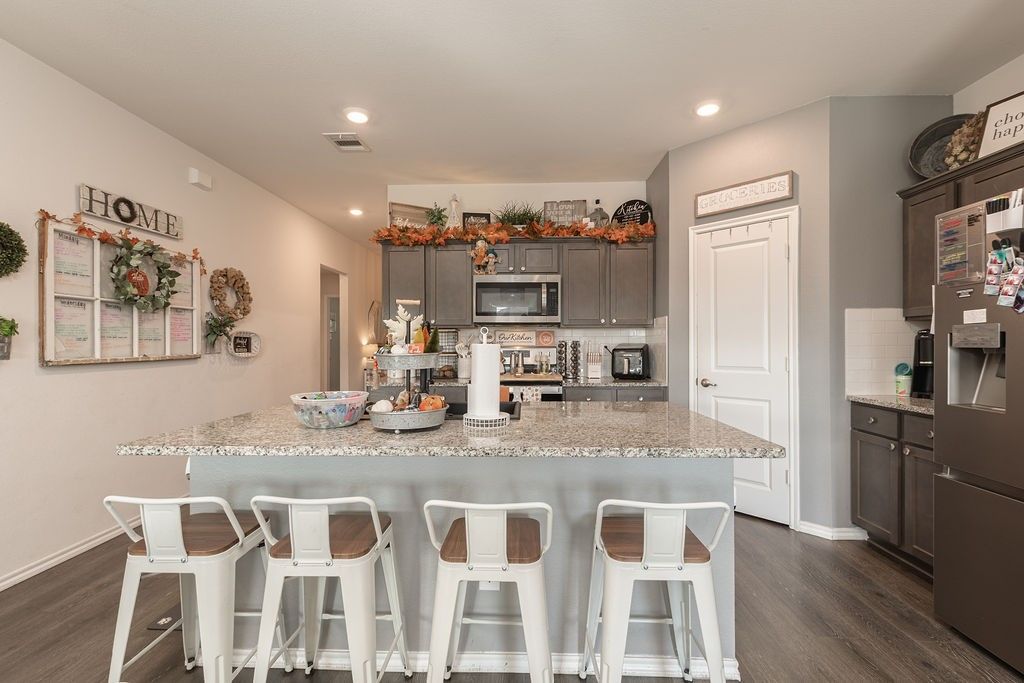
Filled with abundant natural light, this home offers a warm and welcoming atmosphere throughout. The thoughtfully designed split-bedroom layout provides added privacy, while the heart of the home is the stunning kitchen complete with a large center island, quartz countertops, and a gas range—perfect for cooking and gathering with family and friends. Designed with modern living in mind, this home also offers smart home capabilities, allowing convenient control of select home features through compatible devices for enhanced comfort, efficiency, and peace of mind. Additional highlights include a separate laundry room, EV charging station in the garage, and contemporary finishes throughout. Step outside to enjoy the large backyard with no rear neighbors, backing to an expansive field that provides peaceful views and a sense of openness. Ideally located within walking distance of Ruth Cherry Elementary School, this home also offers easy access to historic downtown Royse City, where you'll find local dining, boutiques, and community events. Combining comfort, functionality, smart technology, and modern amenities in a desirable setting, this move-in-ready home is one you won't want to miss.
Details
- Bedrooms
- 3
- Bathrooms
- 2
- Interior area
- 1,597 sq ft
- Price per sq ft
- $169
- Type
- House
- Parking spaces
- 2
- Year built
- 2023
- MLS® number
- 21293339
- Listing type
- Sale
- Listed
- Jun 5, 2026
- Days on market
- 151
- Last updated
- Aug 22, 2026
Interested in this home?
Janine Brissie, REALTOR isn't the listing agent. Janine can book your showing and represent you as your agent.

Estimate payments
An estimate only. Rates and terms come from your lender.