- Price
- $339,990
- Beds
- 4
- Baths
- 3
- Interior
- 2,072 sq ft
- Per sq ft
- $164
- Built
- 2026
Listing courtesy of eXp Realty LLC·Listed by Dayton Schrader·MLS® 21263983·Last updated Oct 27, 2026
About this property
Move in ready, ready for Utour (self guided tours) scan QR code on sign in yard.
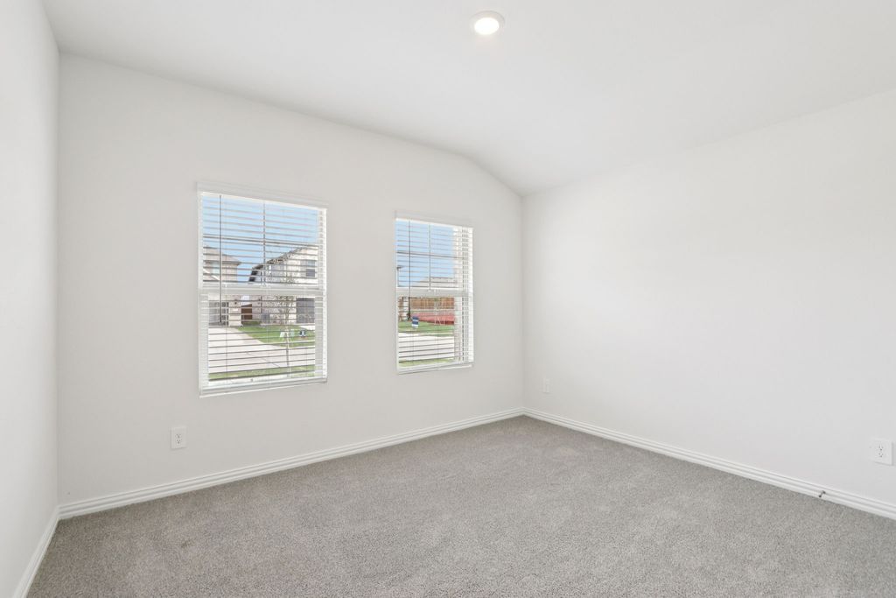
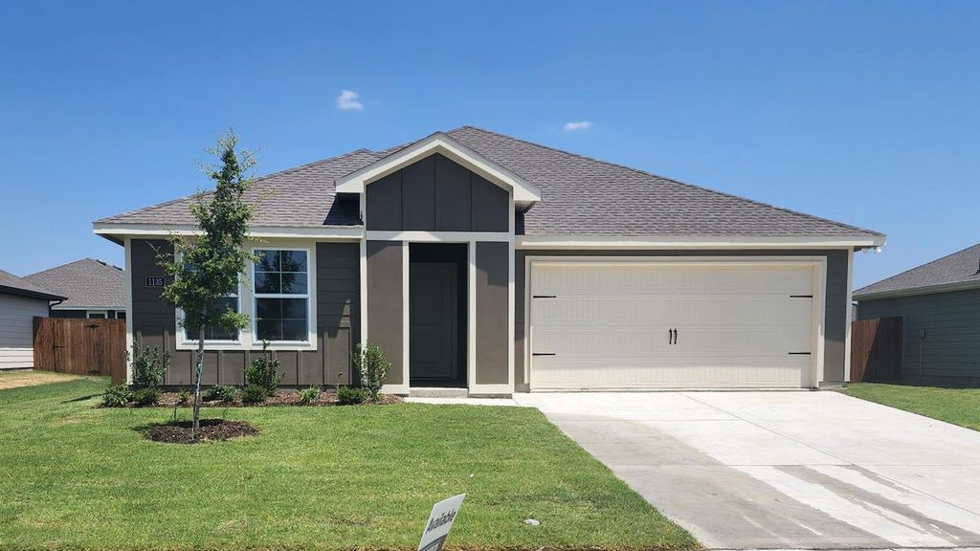
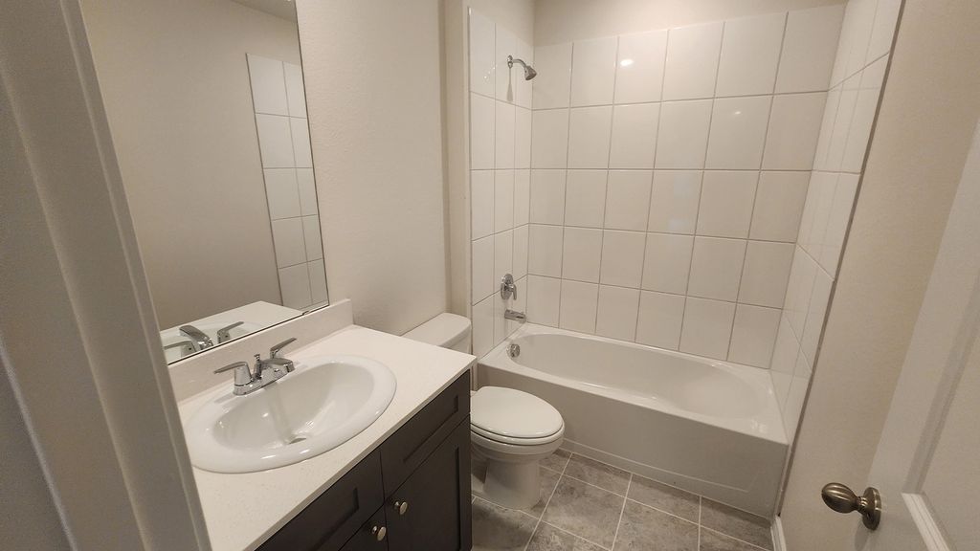
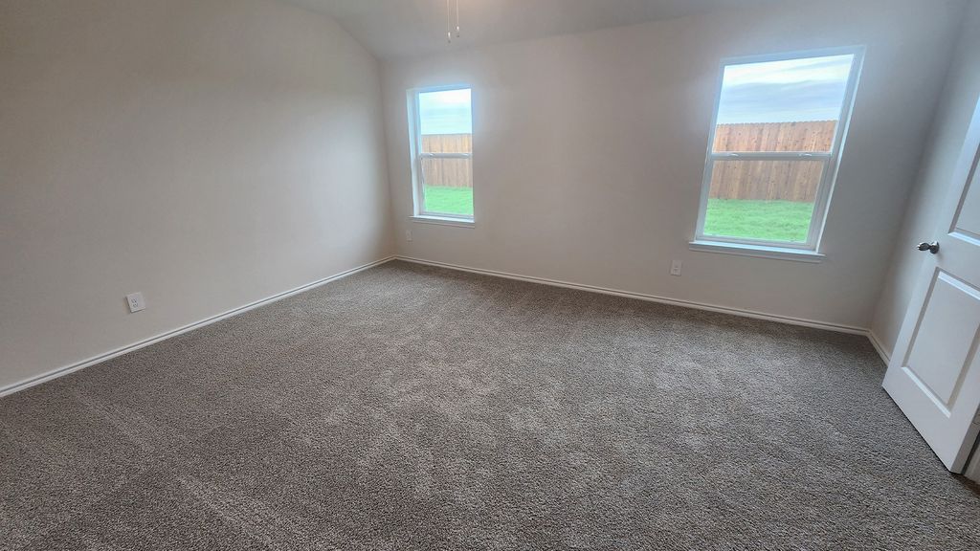
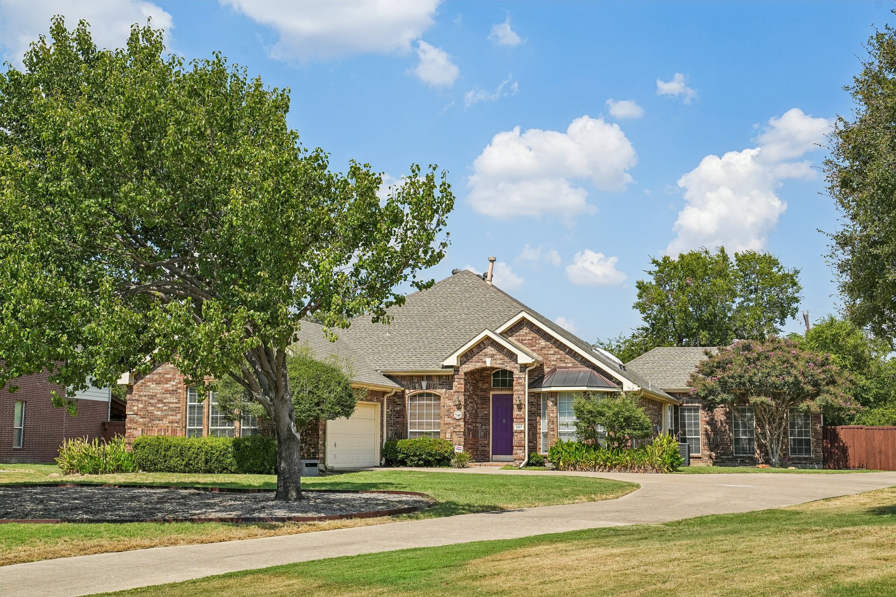
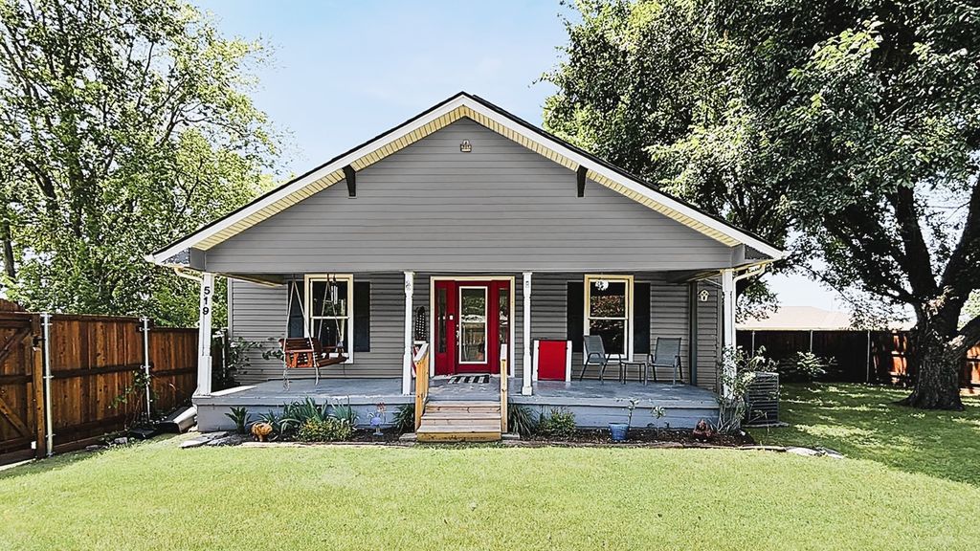
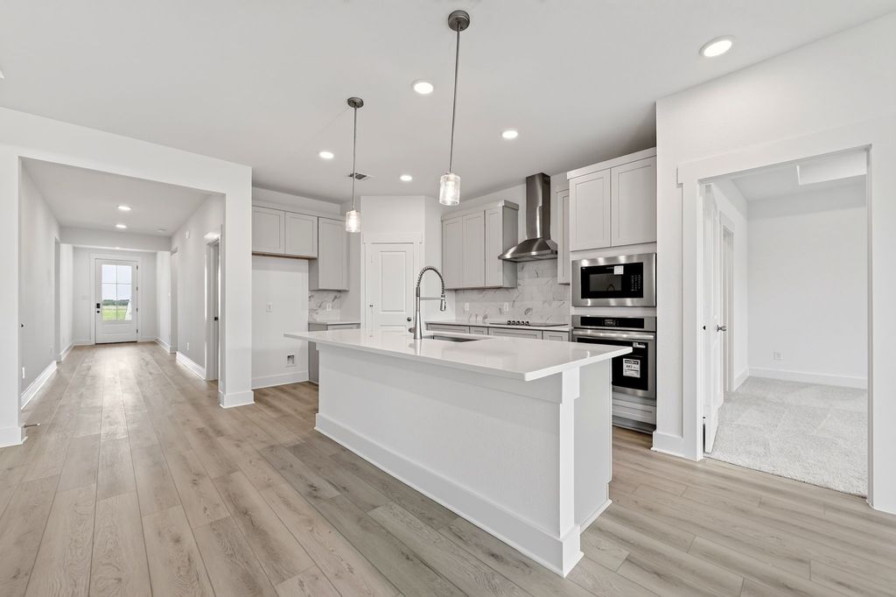
The Holly is a functional and inviting floor plan, encompassing 2,072 square feet with four bedrooms and three bathrooms. Its open-concept family room and kitchen are filled with natural light, creating a cozy space for family gatherings and casual entertaining. The design is practical, ensuring comfortable living and efficient use of space. The primary suite includes a sizable bedroom and a walk-in closet with direct access to the laundry room, adding convenience to the layout. The additional three bedrooms offer flexibility for family, work, or guests. A key feature is the rear patio, providing a serene outdoor space for relaxation. Overall, The Holly is an ideal choice for those seeking a straightforward, comfortable home. Attached photos are representative of the floor plan and may show non-standard features and upgrades. Renderings may be photo-realistically enhanced for visualization. Please see New Home Sales Consultant for details. Attached photos are representative of the floor plan and may depict non-standard features and upgrades. See community's New Home Consultant for details.
Details
- Bedrooms
- 4
- Bathrooms
- 3
- Interior area
- 2,072 sq ft
- Price per sq ft
- $164
- Type
- House
- Parking spaces
- 2
- Year built
- 2026
- MLS® number
- 21263983
- Listing type
- Sale
- Listed
- May 7, 2026
- Days on market
- 180
- Last updated
- Oct 27, 2026
Interested in this home?
Janine Brissie, REALTOR isn't the listing agent. Janine can book your showing and represent you as your agent.

Estimate payments
An estimate only. Rates and terms come from your lender.