- Price
- $389,000
- Beds
- 4
- Baths
- 2
- Interior
- 2,624 sq ft
- Per sq ft
- $148
- Built
- 2001
Listing courtesy of M&D Real Estate·Listed by Julie Garcia·MLS® 21205362·Last updated Oct 14, 2026
About this property
Home back on market at no fault to seller!
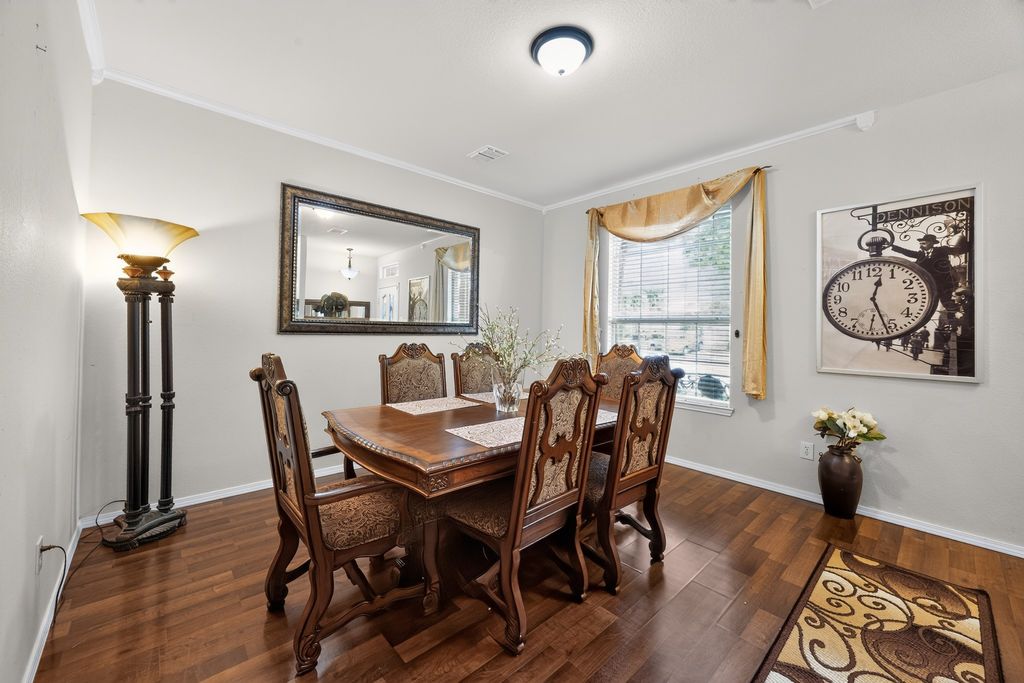
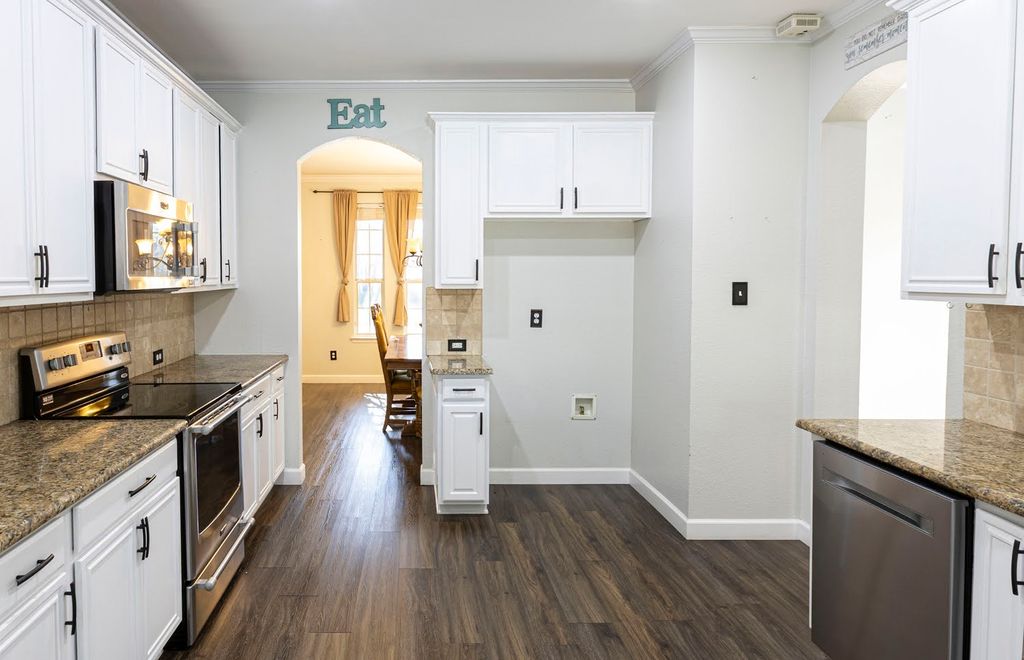
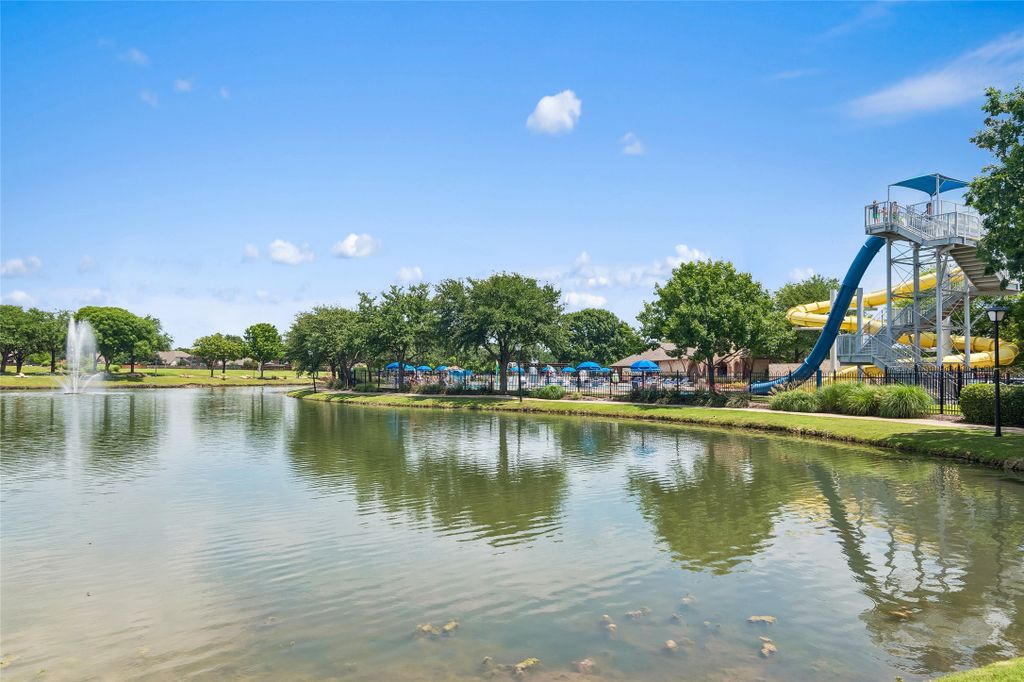
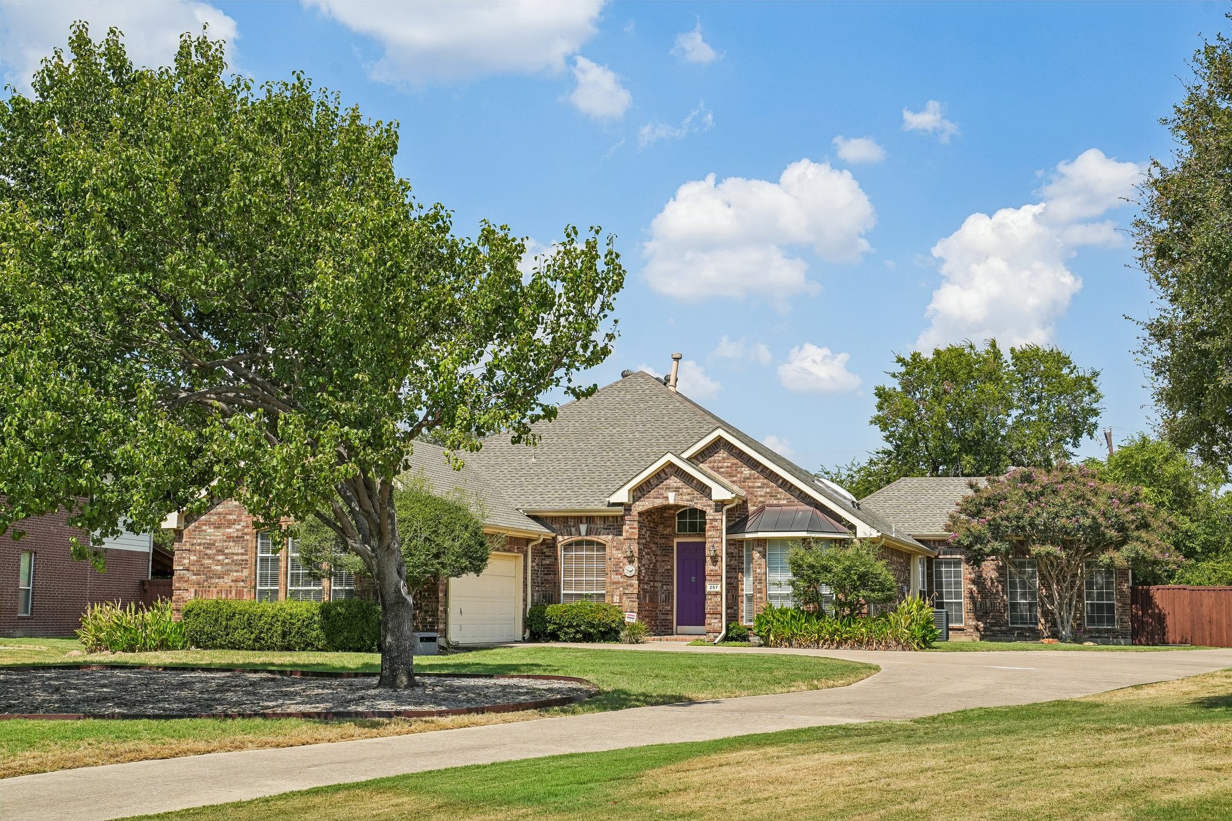
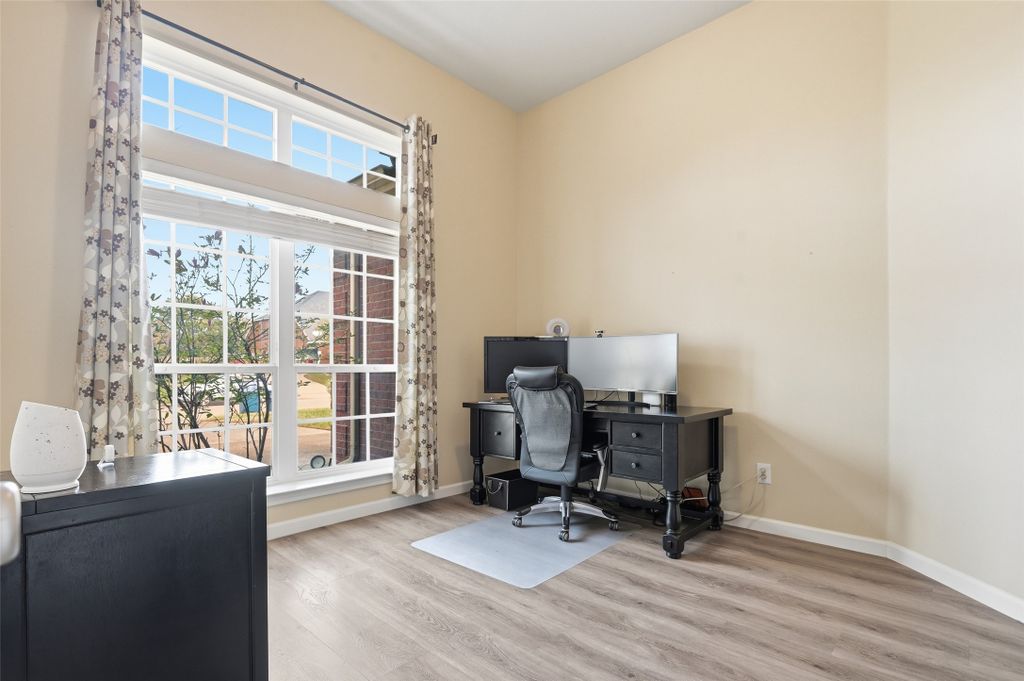
Buyer could not obtain financing. Welcome to this beautifully maintained single-story home in the desirable Lake Valley Estates community of Rowlett. Offering approximately 2,624 square feet of thoughtfully designed living space, this 4-bedroom, 2-bath residence combines comfort, functionality, and style on a spacious interior lot. The open-concept layout features an expansive living room with a gas fireplace and abundant natural light, flowing seamlessly into a well-appointed kitchen complete with a large island, breakfast bar, butler’s pantry, walk-in pantry, and generous cabinetry—perfect for everyday living and entertaining. The fourth bedroom is currently configured as a dedicated office with custom built-in storage. A formal dining room and separate breakfast area offer flexible options for everyday meals and entertaining. The private primary suite features a spacious ensuite bath with dual vanities, garden tub, separate shower, and walk-in closet. Two additional bedrooms share a full bath and provide comfortable accommodations for family or guests. Step outside to enjoy the landscaped backyard with an extended deck, creating a great space for outdoor gatherings and bringing nature home with the plantings and nature in mind for birds and other wild life creatures.. Additional highlights include luxury vinyl plank flooring, decorative lighting, smart home features, a separate utility room, French drains, gutter guards, and a side-entry two-car garage. Conveniently located near shopping, dining, and major commuting routes, this home offers the perfect blend of space, comfort, and location. See TransactionDesk for a complete list of home improvements.
Details
- Bedrooms
- 4
- Bathrooms
- 2
- Interior area
- 2,624 sq ft
- Price per sq ft
- $148
- Type
- House
- Parking spaces
- 2
- Year built
- 2001
- MLS® number
- 21205362
- Listing type
- Sale
- Listed
- Mar 13, 2026
- Days on market
- 235
- Last updated
- Oct 14, 2026
Interested in this home?
Janine Brissie, REALTOR isn't the listing agent. Janine can book your showing and represent you as your agent.

Estimate payments
An estimate only. Rates and terms come from your lender.